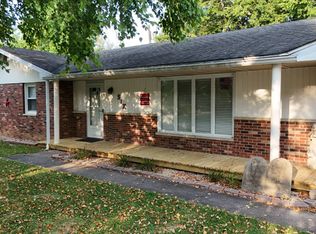
If you're looking for space, convenience, and a home in town, take a look at this well-maintained 3-bedroom, 2-bath ranch located at 704 E King St. Situated on a generous 1.25-acre lot right in town, this home offers plenty of room to enjoy the outdoors while still being close to everything you need. The home features comfortable one-level living with three bedrooms, two bathrooms, an attached two-car garage, and a spacious yard. The kitchen includes all appliances, which will stay with the home along with the washer and dryer. The dining room has a door leading directly to the back deck, making it easy to step outside and enjoy the large backyard or entertain family and friends. The home also features central air, replacement windows, and a furnace that is approximately four years old. The water heater is brand new, installed in July 2026. The large 1.25-acre property gives you plenty of room for outdoor activities, gardening, pets, entertaining, or simply enjoying the space. The home also has a welcoming front porch and an attached two-car garage for convenient parking and additional storage. With a great in-town location, a large lot, newer mechanical updates, and all appliances included, this home offers a wonderful combination of comfort, space, and convenience.
Under contract
$190,000
704 E King St, Fairfield, IL 62837
3beds
1,500sqft
Single Family Residence
Built in 2001
1.25 Acres Lot
$190,700 Zestimate®
$127/sqft
$-- HOA
What's special
Attached two-car garageKitchen includes all appliancesLarge backyardComfortable one-level livingSpacious yardWelcoming front porchReplacement windows
- 55 days
- 2
- 0
Likely to sell faster than
Zillow last checked:
Listing updated:
Listed by:
Amy Hooper 618-516-2914,
Pollard Realty
Source: My State MLS,MLS#: 11925000
Facts & features
Interior
Bedrooms & bathrooms
- Bedrooms: 3
- Bathrooms: 2
- Full bathrooms: 2
Rooms
- Room types: Dining Room, First Floor Bathroom, First Floor Master Bedroom, Kitchen, Living Room, Master Bedroom
Basement
- Area: 0
Heating
- Forced Air
Cooling
- Central
Appliances
- Included: Dishwasher, Dryer, Refrigerator, Oven, Washer, Water Heater
Features
- Has basement: No
- Has fireplace: No
Interior area
- Total structure area: 1,500
- Total interior livable area: 1,500 sqft
- Finished area above ground: 1,500
Property
Parking
- Total spaces: 2
- Parking features: Attached
- Garage spaces: 2
Features
- Stories: 1
- Patio & porch: Covered Porch, Deck
- Exterior features: Utilities
Lot
- Size: 1.25 Acres
- Features: Trees, Near Train
Details
- Parcel number: 215008400902
- Lease amount: $0
Construction
Type & style
- Home type: SingleFamily
- Architectural style: Ranch
- Property subtype: Single Family Residence
Materials
- Frame, Vinyl Siding
- Roof: Asphalt
Condition
- New construction: No
- Year built: 2001
Utilities & green energy
- Electric: Amps(0)
- Sewer: Municipal
- Water: Municipal
Community & HOA
Community
- Subdivision: Prices
HOA
- Has HOA: No
Location
- Region: Fairfield
Financial & listing details
- Price per square foot: $127/sqft
- Tax assessed value: $51,002
- Annual tax amount: $3,935
- Date on market: 8/7/2026
- Date available: 08/06/2026
- Listing agreement: Exclusive
Estimated market value
$190,700
$181,000 - $200,000
$1,049/mo
Price history
| Date | Event | Price |
|---|---|---|
| 8/10/2026 | Contingent | $190,000$127/sqft |
Source: My State MLS #11925000 Report a problem | ||
| 8/7/2026 | Listed for sale | $190,000$127/sqft |
Source: My State MLS #11925000 Report a problem | ||
Public tax history
| Year | Property taxes | Tax assessment |
|---|---|---|
| 2024 | $3,448 +5.3% | $51,002 +12.4% |
| 2023 | $3,276 +4.1% | $45,371 +3.2% |
| 2022 | $3,146 +3.4% | $43,960 +9.7% |
| 2021 | $3,043 | $40,055 |
| 2020 | -- | $40,055 -0.3% |
| 2019 | $2,984 +1.7% | $40,175 |
| 2017 | $2,934 +1.3% | $40,175 |
| 2015 | $2,895 +11.3% | $40,175 +4.4% |
| 2014 | $2,602 +6.2% | $38,490 +8.8% |
| 2013 | $2,451 +6.9% | $35,385 +5% |
| 2012 | $2,293 | $33,690 +482.9% |
| 2011 | -- | $5,780 -82.6% |
| 2010 | -- | $33,205 |
Find assessor info on the county website
Monthly payment
Est. payment
Payment breakdown
Explore the cost of this home by adjusting the details. Changes won't be saved.Climate risks
Neighborhood: 62837
Nearby schools
Schools provided by the listing agent
- District: Fairfield Psd 112
Source: My State MLS. This data may not be complete. We recommend contacting the local school district to confirm school assignments for this home.
Similar homes
- $159,0003 bd2 ba1.7k sqft6 Parkhurst Pl, Fairfield, IL 62837For Sale
 MLS ID #11918953, Alyssa Short, Keys Real Estate. NY State MLS
 - $225,0003 bd2 ba1.5k sqft3 Esther Rd, Fairfield, IL 62837For Sale
 MLS ID #11966703, Matthew Wells, Pollard Realty. My State MLS
 - $159,9003 bd2 ba1.5k sqft405 N 1st St, Fairfield, IL 62837For Sale
 MLS ID #11952042, Linda D. Tucker, Pollard Realty. My State MLS
 - $135,0003 bd2 ba1.3k sqft121 Dorris Dr, Fairfield, IL 62837For Sale
 MLS ID #11985394, Shelby Thomason, Pollard Realty. My State MLS
