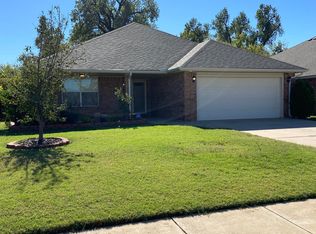
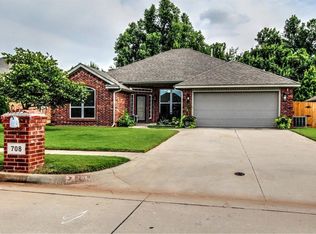
Excellently maintained one-owner home in a great neighborhood! Priced to sell, so don't miss the Open House this Sunday, August 9th, 2-4pm. This is a true 4-bed house, split floor plan with the primary suite separate from other rooms. Excellent layout with lots of kitchen countertop space. Primary suite includes double sink vanity, large soaking bath tub, walk-in shower, and walk-in closet. Ceiling fans in every bedroom. Laundry room has cabinet storage for cleaning supplies, and hanging rod. All woodwork is in pristine shape. House backs to a quiet greenbelt, backyard includes extended covered back patio, large storage shed and full stockade fence. Fridge, washer, dryer, and generator to stay with the property. Storm shelter in garage floor. Rainbird sprinkler system covers front and back yards. Brand new carpet installed August 2026.
Pending
$245,000
704 E Linden Ln, Mustang, OK 73064
4beds
1,711sqft
Single Family Residence
Built in 2007
7,866 Square Feet Lot
$245,100 Zestimate®
$143/sqft
$20/mo HOA
What's special
Full stockade fenceWalk-in closetWalk-in showerLarge storage shedLarge soaking bath tubExtended covered back patio
- 26 days
- 622
- 46
Likely to sell faster than
Zillow last checked:
Listing updated:
Listed by:
Emily Mathews 405-206-7322,
LRE Realty, LLC
Source: MLSOK/OKCMAR as distributed by MLS GRID,MLS#: 1242908
Facts & features
Interior
Bedrooms & bathrooms
- Bedrooms: 4
- Bathrooms: 2
- Full bathrooms: 2
Heating
- Has Heating (Unspecified Type)
Cooling
- Has cooling: Yes
Appliances
- Included: Dishwasher, Disposal, Microwave, Refrigerator, Washer/Dryer, Free-Standing Gas Oven, Free-Standing Gas Range
- Laundry: Laundry Room
Features
- Paint Woodwork, Stained Wood
- Flooring: Carpet, Tile
- Number of fireplaces: 1
- Fireplace features: Masonry
Interior area
- Total structure area: 1,711
- Total interior livable area: 1,711 sqft
Property
Parking
- Total spaces: 2
- Parking features: Garage
- Garage spaces: 2
Features
- Levels: One
- Stories: 1
- Patio & porch: Patio
- Exterior features: Rain Gutters
- Fencing: Wood
Lot
- Size: 7,866 Square Feet
- Features: Interior Lot
Details
- Parcel number: 704ELinden73064
- Special conditions: None
Construction
Type & style
- Home type: SingleFamily
- Architectural style: Traditional
- Property subtype: Single Family Residence
Materials
- Brick & Frame
- Foundation: Slab
- Roof: Composition
Condition
- Year built: 2007
Utilities & green energy
- Utilities for property: Cable Available, High Speed Internet, Public
Community & HOA
HOA
- Has HOA: Yes
- Services included: Greenbelt
- HOA fee: $235 annually
Location
- Region: Mustang
Financial & listing details
- Price per square foot: $143/sqft
- Tax assessed value: $244,357
- Annual tax amount: $1,652
- Date on market: 8/7/2026
- Listing terms: Cash,Conventional,Sell FHA or VA
- Electric utility on property: Yes
Estimated market value
$245,100
$233,000 - $257,000
$1,835/mo
Price history
| Date | Event | Price |
|---|---|---|
| 8/11/2026 | Pending sale | $245,000$143/sqft |
Source: | ||
| 8/7/2026 | Listed for sale | $245,000+58.6%$143/sqft |
Source: | ||
| 3/31/2008 | Sold | $154,500$90/sqft |
Source: Public Record Report a problem | ||
Public tax history
| Year | Property taxes | Tax assessment |
|---|---|---|
| 2025 | $1,652 +1% | $17,053 |
| 2024 | $1,635 +2.1% | $17,053 0% |
| 2023 | $1,602 -1.2% | $17,054 |
| 2022 | $1,621 -0.4% | $17,054 +0% |
| 2021 | $1,627 -0.6% | $17,053 |
| 2020 | $1,637 -0.1% | $17,053 0% |
| 2019 | $1,638 -2.1% | $17,054 +0% |
| 2018 | $1,673 +1.1% | $17,053 |
| 2017 | $1,654 -0.2% | $17,053 |
| 2016 | $1,657 | $17,053 0% |
| 2015 | $1,657 -0.6% | $17,054 +0% |
| 2014 | $1,667 | $17,053 |
| 2013 | -- | $17,053 0% |
| 2011 | -- | $17,054 -7.9% |
| 2010 | -- | $18,508 |
| 2009 | -- | $18,508 +350.4% |
| 2008 | -- | $4,109 |
| 2007 | $319 | -- |
| 2006 | -- | -- |
| 2005 | $274 | -- |
Find assessor info on the county website
Monthly payment
Est. payment
Payment breakdown
Explore the cost of this home by adjusting the details. Changes won't be saved.Climate risks
Neighborhood: 73064
Nearby schools
Schools provided by the listing agent
- Elementary: Mustang Centennial ES
- Middle: Mustang MS
- High: Mustang HS
Source: MLSOK/OKCMAR as distributed by MLS GRID. This data may not be complete. We recommend contacting the local school district to confirm school assignments for this home.