Multiple Offers Received. Highest and Best due 5pm July 15. Amazing Opportunity in a Prime Location. One-Owner, Well-Cared-For 5 Bedroom, 2.5 Bath home features Large Living Areas, a Logical Floor Plan and Storage galore. Hardwood flooring throughout. Kitchen has a functional layout to make meal prep a breeze, Granite countertops and Stainless Steel Appliances. Family Room features a gas fireplace, built in shelving and a sliding door to the backyard. Patio and gas grill is perfect to enjoy the outdoors with plenty of green space for yard games. 5th Bedroom is on the 1st floor making it an easy flex space to serve as an office, playroom, craftroom or homework area. 1st floor Laundry Room has outdoor access (makes it easy to let Fido out). Upstairs are 4 generously sized Bedrooms. The Owner's Suite features TWO walk-in closets plus a full ensuite bath. The supplemental Bedrooms each have ceiling fans, ample closets and nice natural light. RARE, FULL basement is clean, dry and ready for your finishing touches. Such a great home for everyday living or entertaining a crowd. Walking distance to Olive Elementary School, Thomas Middle School and two parks...Gleenslopes for Pickleball/Tennis and Hickory Meadows Park for playground. Close to vibrant, active downtown Arlington Heights for restaurants, shopping, Theatre & METRA. Easy access to expressways and O'Hare. Olive Elementary/Thomas Middle/Hersey High Schools. *Property being conveyed AS IS *Satellite dish included with sale *Gas grill included with sale *Refrigerator in laundry room excluded. *Owners are IL licensed Realtors.
Closed
Street View
$623,000
704 E Maude Ave, Arlington Heights, IL 60004
5beds
2,516sqft
Single Family Residence
Built in 1971
8,540 Square Feet Lot
$767,100 Zestimate®
$248/sqft
$4,485 Estimated rent
Home value
$767,100
$713,000 - $828,000
$4,485/mo
Zestimate® history
Owner options
List your home for rent
$4,485/mo
Rent Zestimate®
Find your next renter with Zillow Rental Manager. Plus, with online applications, you can quickly screen prospective tenants – for free.
$4,485/mo
Rent Zestimate®
Refinance and save
$4,434/mo
Est. payment
Refinancing to a lower rate could help reduce your monthly payments and save thousands over the life of the loan.
$4,434/mo
Est. payment
Explore your selling options
Work with a Zillow partner agent
Leverage their expertise and Zillow's premium Showcase listings to get your home seen by more buyers.
Get startedList with your own agent
Get your home in front of millions of buyers by listing it on Zillow.
Learn how to do itSell it yourself
Take full control of how buyers see your home on Zillow by listing For Sale by Owner (FSBO).
List your homeWhat's special
Zillow last checked:
Listing updated:
Listed by:
Diane Jamieson 847-401-0462,
Baird & Warner
Bought with:
Connie Dornan, SFR
@properties Christie's International Real Estate
Source: MRED as distributed by MLS GRID,MLS#: 12104868
Facts & features
Interior
Bedrooms & bathrooms
- Bedrooms: 5
- Bathrooms: 3
- Full bathrooms: 2
- 1/2 bathrooms: 1
Rooms
- Room types: Bedroom 5, Foyer, Eating Area, Other Room
Primary bedroom
- Features: Flooring (Hardwood), Bathroom (Full)
- Level: Second
- Area: 196 Square Feet
- Dimensions: 14X14
Bedroom 2
- Features: Flooring (Hardwood)
- Level: Second
- Area: 187 Square Feet
- Dimensions: 17X11
Bedroom 3
- Features: Flooring (Hardwood)
- Level: Main
- Area: 182 Square Feet
- Dimensions: 14X13
Bedroom 4
- Features: Flooring (Hardwood)
- Level: Second
- Area: 143 Square Feet
- Dimensions: 13X11
Bedroom 5
- Features: Flooring (Hardwood)
- Level: Main
- Area: 156 Square Feet
- Dimensions: 13X12
Dining room
- Features: Flooring (Hardwood)
- Level: Main
- Area: 144 Square Feet
- Dimensions: 12X12
Eating area
- Features: Flooring (Hardwood)
- Level: Main
- Area: 90 Square Feet
- Dimensions: 10X9
Family room
- Features: Flooring (Hardwood)
- Level: Main
- Area: 280 Square Feet
- Dimensions: 20X14
Foyer
- Features: Flooring (Hardwood)
- Level: Main
- Area: 36 Square Feet
- Dimensions: 6X6
Kitchen
- Features: Kitchen (Eating Area-Table Space)
- Level: Main
- Area: 100 Square Feet
- Dimensions: 10X10
Laundry
- Features: Flooring (Vinyl)
- Level: Main
- Area: 96 Square Feet
- Dimensions: 16X6
Living room
- Features: Flooring (Hardwood)
- Level: Main
- Area: 260 Square Feet
- Dimensions: 20X13
Other
- Features: Flooring (Other)
- Level: Basement
- Area: 1024 Square Feet
- Dimensions: 32X32
Heating
- Natural Gas
Cooling
- Central Air
Appliances
- Included: Range, Microwave, Dishwasher, Refrigerator, Washer
- Laundry: Sink
Features
- Basement: Unfinished,Full
- Number of fireplaces: 1
- Fireplace features: Gas Log, Family Room
Interior area
- Total structure area: 0
- Total interior livable area: 2,516 sqft
Property
Parking
- Total spaces: 2
- Parking features: Concrete, Garage Door Opener, On Site, Attached, Garage
- Attached garage spaces: 2
- Has uncovered spaces: Yes
Accessibility
- Accessibility features: No Disability Access
Features
- Stories: 2
- Patio & porch: Patio
Lot
- Size: 8,540 Square Feet
- Dimensions: 70X122
Details
- Parcel number: 03202140060000
- Special conditions: None
- Other equipment: TV-Dish, Ceiling Fan(s), Sump Pump
Construction
Type & style
- Home type: SingleFamily
- Architectural style: Colonial
- Property subtype: Single Family Residence
Materials
- Vinyl Siding, Brick
Condition
- New construction: No
- Year built: 1971
Utilities & green energy
- Sewer: Public Sewer
- Water: Lake Michigan
Community & HOA
Community
- Features: Curbs, Sidewalks, Street Lights, Street Paved
- Security: Carbon Monoxide Detector(s)
HOA
- Services included: None
Location
- Region: Arlington Heights
Financial & listing details
- Price per square foot: $248/sqft
- Tax assessed value: $488,750
- Annual tax amount: $11,985
- Date on market: 7/11/2024
- Listing terms: Cash
- Ownership: Fee Simple
Price history
| Date | Event | Price |
|---|---|---|
| 8/28/2024 | Sold | $623,000+3.9%$248/sqft |
Source:  MRED as distributed by MLS GRID #12104868 Report a problem MRED as distributed by MLS GRID #12104868 Report a problem | ||
| 7/16/2024 | Contingent | $599,900$238/sqft |
Source: MRED as distributed by MLS GRID #12104868 Report a problem | ||
| 7/11/2024 | Listed for sale | $599,900$238/sqft |
Source: MRED as distributed by MLS GRID #12104868 Report a problem | ||
Public tax history
| Year | Property taxes | Tax assessment |
|---|---|---|
| 2024 | $14,070 +5.2% | $48,875 |
| 2023 | $13,380 +11.6% | $48,875 |
| 2022 | $11,985 +26% | $48,875 +30% |
| 2021 | $9,510 +1.3% | $37,587 |
| 2020 | $9,384 +0% | $37,587 -10.3% |
| 2019 | $9,381 -3.7% | $41,904 +5.9% |
| 2018 | $9,747 -14.6% | $39,583 |
| 2017 | $11,415 +7.2% | $39,583 |
| 2016 | $10,647 +5.8% | $39,583 +16.2% |
| 2015 | $10,062 +3% | $34,076 |
| 2014 | $9,768 +18.2% | $34,076 |
| 2013 | $8,263 -14.5% | $34,076 -8.6% |
| 2012 | $9,665 +4.8% | $37,276 |
| 2011 | $9,224 +0.4% | $37,276 |
| 2010 | $9,189 +10.2% | $37,276 -15.4% |
| 2009 | $8,337 +9% | $44,059 -7% |
| 2008 | $7,651 +8.9% | $47,376 |
| 2007 | $7,024 +3.5% | $47,376 +26.1% |
| 2006 | $6,784 +7.8% | $37,560 |
| 2005 | $6,292 +7.7% | $37,560 |
| 2004 | $5,843 -3.8% | $37,560 +21.5% |
| 2003 | $6,074 +3.2% | $30,904 |
| 2002 | $5,886 +13.4% | $30,904 |
| 2001 | $5,190 -3% | $30,904 +19% |
| 2000 | $5,351 | $25,970 |
| 1999 | $5,351 | $25,970 |
Find assessor info on the county website
Neighborhood: 60004
Nearby homes
- $663,0004 bd2 ba2.3k sqft708 E Maude Ave, Arlington Heights, IL 60004Off Market

- $623,3004 bd2 ba2.3k sqft622 E Maude Ave, Arlington Heights, IL 60004Off Market
- $823,5004 bd3 ba2.1k sqft705 E Charles St, Arlington Heights, IL 60004Off Market
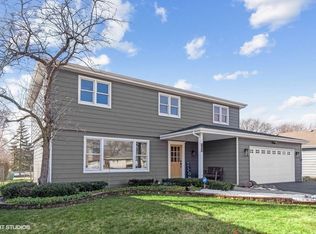
- $753,5004 bd3 ba2.4k sqft712 E Maude Ave, Arlington Heights, IL 60004Off Market

- $634,3004 bd2 ba2.4k sqft709 E Charles St, Arlington Heights, IL 60004Off Market
- $690,8005 bd2 ba2.5k sqft618 E Maude Ave, Arlington Heights, IL 60004Off Market
- $516,1004 bd2 ba1.5k sqft623 E Charles St, Arlington Heights, IL 60004Off Market
- $492,6003 bd2 ba1.2k sqft711 E Charles St, Arlington Heights, IL 60004Off Market
Nearby schools
GreatSchools rating
- 8/10Olive-Mary Stitt SchoolGrades: K-5Distance: 0.5 mi
- 8/10Thomas Middle SchoolGrades: 6-8Distance: 0.3 mi
- 10/10John Hersey High SchoolGrades: 9-12Distance: 0.8 mi
Schools provided by the listing agent
- Elementary: Olive-Mary Stitt School
- Middle: South Middle School
- High: John Hersey High School
- District: 25
Source: MRED as distributed by MLS GRID. This data may not be complete. We recommend contacting the local school district to confirm school assignments for this home.
Get a cash offer in 3 minutes
Find out how much your home could sell for in as little as 3 minutes with a no-obligation cash offer.
Estimated market value
$767,100
Get a cash offer in 3 minutes
Find out how much your home could sell for in as little as 3 minutes with a no-obligation cash offer.
Estimated market value
$767,100
- Illinois
- Cook County
- Arlington Heights
- 60004
- 704 E Maude Ave
Nearby cities
Nearby neighborhoods
Nearby zip codes
Other Arlington Heights Topics
- Apartments for Rent in 60004
- Houses for Sale in 60004
- Houses for Rent in 60004
- 60004 Real Estate
- Arlington Heights Condos
- Houses for Sale in Arlington Heights
- Newest Listings in Arlington Heights
- Arlington Heights Home Values
- Arlington Heights Real Estate Agents
- Arlington Heights Refinance
- Arlington Heights Mortgage Rates
