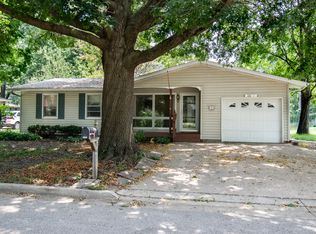
This well-kept ranch-style home offers three bedrooms and two bathrooms, featuring an owner's ensuite with a double closet. The layout includes a comfortable living room, dining area, kitchen, and hall bath. In the backyard, you'll find a 20'x20' workshop, built in 2015, with shelving and cabinets included. Both the home and workshop received roofs in 2025. The home is tidy and well-arranged, with a laundry area and an attached two-car garage. Plus, enjoy the back patio for outdoor relaxation! This property has received a LOMA (Letter of Map Amendment), officially removing it from the flood zone.
Active
Price cut: $10.1K (7/13)
$199,900
704 E North St, Pontiac, IL 61764
3beds
1,325sqft
Single Family Residence
Built in 1979
7,840 Square Feet Lot
$-- Zestimate®
$151/sqft
$-- HOA
What's special
Two bathroomsAttached two-car garageDining areaThree bedroomsLaundry area
- 22 days |
- 1,176 |
- 32 |
Likely to sell faster than
Zillow last checked:
Listing updated:
Listed by:
Julie Moore 815-867-1257,
RE/MAX Rising
Source: MRED as distributed by MLS GRID,MLS#: 12686637
Facts & features
Interior
Bedrooms & bathrooms
- Bedrooms: 3
- Bathrooms: 2
- Full bathrooms: 2
Rooms
- Room types: No additional rooms
Primary bedroom
- Features: Flooring (Carpet), Window Treatments (All), Bathroom (Full)
- Level: Main
- Area: 132 Square Feet
- Dimensions: 11X12
Bedroom 2
- Features: Flooring (Carpet), Window Treatments (All)
- Level: Main
- Area: 143 Square Feet
- Dimensions: 11X13
Bedroom 3
- Features: Flooring (Carpet), Window Treatments (All)
- Level: Main
- Area: 130 Square Feet
- Dimensions: 10X13
Dining room
- Features: Flooring (Carpet), Window Treatments (All)
- Level: Main
- Area: 224 Square Feet
- Dimensions: 14X16
Kitchen
- Features: Kitchen (Galley), Flooring (Vinyl), Window Treatments (All)
- Level: Main
- Area: 128 Square Feet
- Dimensions: 8X16
Laundry
- Features: Flooring (Vinyl), Window Treatments (All)
- Level: Main
- Area: 44 Square Feet
- Dimensions: 4X11
Living room
- Features: Flooring (Carpet), Window Treatments (All)
- Level: Main
- Area: 221 Square Feet
- Dimensions: 13X17
Heating
- Natural Gas
Cooling
- Central Air
Appliances
- Included: Range, Microwave, Dishwasher, Refrigerator, Washer, Dryer, Disposal
Features
- Basement: Crawl Space
Interior area
- Total structure area: 1,325
- Total interior livable area: 1,325 sqft
Property
Parking
- Total spaces: 2
- Parking features: Garage Door Opener, Yes, Garage Owned, Attached, Garage
- Attached garage spaces: 2
- Has uncovered spaces: Yes
Accessibility
- Accessibility features: No Disability Access
Features
- Stories: 1
- Patio & porch: Patio
Lot
- Size: 7,840 Square Feet
- Dimensions: 66 x 120
Details
- Additional structures: Workshop, Outbuilding, Shed(s), Storage, Utility Building(s)
- Parcel number: 151523155016
- Special conditions: None
Construction
Type & style
- Home type: SingleFamily
- Architectural style: Ranch
- Property subtype: Single Family Residence
Materials
- Vinyl Siding
- Roof: Asphalt
Condition
- New construction: No
- Year built: 1979
Utilities & green energy
- Electric: Circuit Breakers
- Sewer: Public Sewer
- Water: Public
Community & HOA
Community
- Subdivision: Not Applicable
HOA
- Services included: None
Location
- Region: Pontiac
Financial & listing details
- Price per square foot: $151/sqft
- Tax assessed value: $110,160
- Annual tax amount: $3,133
- Date on market: 6/29/2026
- Ownership: Fee Simple
Estimated market value
Not available
Estimated sales range
Not available
Not available
Price history
| Date | Event | Price |
|---|---|---|
| 7/13/2026 | Price change | $199,900-4.8%$151/sqft |
Source: MRED as distributed by MLS GRID #12686637 Report a problem | ||
| 6/29/2026 | Listed for sale | $210,000+70.7%$158/sqft |
Source:  MRED as distributed by MLS GRID #12686637 Report a problem MRED as distributed by MLS GRID #12686637 Report a problem | ||
| 7/16/2020 | Sold | $123,000-5.4%$93/sqft |
Source: MRED as distributed by MLS GRID #10732224 Report a problem | ||
| 6/2/2020 | Pending sale | $130,000$98/sqft |
Source: Panno Realty #10732224 Report a problem | ||
| 6/2/2020 | Listed for sale | $130,000$98/sqft |
Source: Panno Realty #10732224 Report a problem | ||
Public tax history
| Year | Property taxes | Tax assessment |
|---|---|---|
| 2024 | $2,840 +4% | $36,720 +6.9% |
| 2023 | $2,730 +4.8% | $34,350 +7.7% |
| 2022 | $2,604 +3.8% | $31,896 +4% |
| 2021 | $2,509 +28.8% | $30,669 +3.1% |
| 2020 | $1,949 +4% | $29,747 -4% |
| 2018 | $1,873 +0.4% | $30,972 +0.1% |
| 2017 | $1,865 -1.2% | $30,941 -1.2% |
| 2016 | $1,887 -3.5% | $31,317 +6% |
| 2015 | $1,954 -6.3% | $29,531 -7.1% |
| 2013 | $2,085 | $31,793 -5.3% |
| 2011 | -- | $33,589 +8.5% |
| 2009 | -- | $30,961 |
Find assessor info on the county website
Monthly payment
Est. payment
Payment breakdown
Explore the cost of this home by adjusting the details. Changes won't be saved.Climate risks
Neighborhood: 61764
Nearby schools
GreatSchools rating
- 5/10Washington Elementary SchoolGrades: 4-5Distance: 0.3 mi
- 4/10Pontiac Jr High SchoolGrades: 6-8Distance: 0.3 mi
- 3/10Pontiac High SchoolGrades: 9-12Distance: 0.4 mi
Schools provided by the listing agent
- Elementary: Attendance Centers
- Middle: Pontiac Junior High School
- High: Pontiac High School
- District: 429
Source: MRED as distributed by MLS GRID. This data may not be complete. We recommend contacting the local school district to confirm school assignments for this home.
- $131,1003 bd0 ba1k sqft706 E North St, Pontiac, IL 61764Off Market
- $201,4003 bd1 ba1.7k sqft702 E North St, Pontiac, IL 61764Off Market
- $105,600-- bd-- ba-- sqft702 E North St, Pontiac, IL 61764Off Market
- $105,600-- bd-- ba-- sqft702 E North St, Pontiac, IL 61764Off Market
- $105,600-- bd-- ba-- sqft702 E North St, Pontiac, IL 61764Off Market
- $105,600-- bd-- ba-- sqft702 E North St, Pontiac, IL 61764Off Market
- $98,5003 bd1 ba1k sqft701 E Prairie St, Pontiac, IL 61764Off Market
- $128,100-- bd0 ba1.8k sqft703 E Prairie St, Pontiac, IL 61764Off Market
A local agent can set up tours, give advice and negotiate with sellers.
A local lender can help you make sure your offer is ready when you are.
Similar homes
- $179,9003 bd1 ba1.3k sqft711 N Mill St, Pontiac, IL 61764New
 MLS ID #12692081, Lisa Martin, Panno Realty. MRED as distributed by MLS GRID
 - $244,9003 bd4 ba1.7k sqft907 N Illini Ave, Pontiac, IL 61764Active
 MLS ID #12648116, Betsy Fellheimer, Joan Bullard Realty, Inc.. MRED as distributed by MLS GRID
 - $194,9003 bd2 ba1.1k sqft504 Judd St, Dwight, IL 60420Re-activated
 MLS ID #12688219, Kasey Strachan, Joan Bullard Realty, Inc.. MRED as distributed by MLS GRID
 - $--3 bd1 ba1.8k sqft320 N Pearl St, Forrest, IL 61741AuctionAuction.com 2
- $--4 bd2 ba1.9k sqft701 E Main St, Cornell, IL 61319AuctionServiceLink Auction
- $169,9004 bd1 ba1.5k sqft311 S Main St, Flanagan, IL 61740ActiveMLS ID #12647827, Corlee Erkkila, RE/MAX Rising. MRED as distributed by MLS GRID
- $259,9003 bd2 ba1.8k sqft1 Fraher Dr, Odell, IL 60460ActiveMLS ID #12690508, Corlee Erkkila, RE/MAX Rising. MRED as distributed by MLS GRID
- $175,0004 bd2 ba1.7k sqft222 N Maple St, Cullom, IL 60929Price ChangeMLS ID #12678284, Sergey Ognev, Citiland Real Estate Inc. MRED as distributed by MLS GRID
- $185,0004 bd2 ba1.9k sqft111 W Delaware St, Dwight, IL 60420ActiveMLS ID #12700697, Lorrie Toler, Keller Williams Infinity. MRED as distributed by MLS GRID
- $184,9001 bd1 ba1.1k sqft1608 S Vermillion St, Streator, IL 61364ActiveMLS ID #12698319, Dana Stuedemann, Chismarick Realty, LLC. MRED as distributed by MLS GRID
- $229,9003 bd2 ba1.1k sqft403 W James St, Dwight, IL 60420Re-activatedMLS ID #12634320, Robert Findlay, Findlay Real Estate Group Inc. MRED as distributed by MLS GRID
- $143,9003 bd1 ba1.4k sqft38 Maple St, Saunemin, IL 61769ActiveMLS ID #12666161, Chelsi Fisher, Century 21 Quest. MRED as distributed by MLS GRID
- $150,0003 bd2 ba1.7k sqft200 W South St, Flanagan, IL 61740ActiveMLS ID #12637646, Katie Bak, ABR,CRS,e-PRO,MRP,SFR, Gates and Gables Realty. MRED as distributed by MLS GRID
- $159,0002 bd1 ba1k sqft409 N 1st St, Fairbury, IL 61739ActiveMLS ID #12689777, Lexington Thurman, Keeley Real Estate. MRED as distributed by MLS GRID
- $295,0003 bd2 ba1.4k sqft9898 E 1200 North Rd, Chenoa, IL 61726ActiveMLS ID #12504607, Terrance Sullivan, ABR,CRB,CRS,GRI,SFR,SRES,SRS, Lyons Sullivan Realty Inc. MRED as distributed by MLS GRID
- $121,9003 bd1 ba1.2k sqft121 E James St, Forrest, IL 61741ActiveMLS ID #12539066, Judy Somers, Palen Real Estate. MRED as distributed by MLS GRID
- $174,5001 bd3 ba1.5k sqft101 W Chippewa St, Dwight, IL 60420For Sale By Owner
- $130,0003 bd1 ba1.4k sqft201 S Carson St, Long Pt, IL 61333ActiveMLS ID #12528826, Jennifer Gura, Chismarick Realty, LLC. MRED as distributed by MLS GRID
- $110,0002 bd1 ba1.1k sqft125 E Jackson St, Cullom, IL 60929Price ChangeMLS ID #12642677, Star Grieff, Star Grieff Realty. MRED as distributed by MLS GRID
- $265,0003 bd2 ba1.7k sqft903 Miller Ln, Gridley, IL 61744New Construction
 MLS ID #PA1268218, Brock Sauder, eXp Realty. RMLS Alliance as distributed by MLS GRID
