Welcome to this beautifully refreshed two-story home in Owosso’s North End, where classic character meets modern, move-in-ready updates. Situated on a spacious corner lot, this 3-bedroom, 1.5-bath home offers plenty of room to spread out with multiple living spaces, a generous dining area, and a nicely updated kitchen. Hardwood floors and original character add warmth and personality throughout, while a flexible main-floor room provides the perfect option for a home office, playroom, or potential fourth bedroom. Outside, enjoy a fully fenced backyard complete with a brick paver patio—ideal for grilling, entertaining, or simply unwinding at the end of the day. The oversized 2+ car garage provides plenty of space for vehicles, toys, tools, and storage. With extensive updates already completed and nothing left to do but move in, this North End gem offers the space, charm, and functionality you've been looking for.
Pending
$199,900
704 E Oliver St, Owosso, MI 48867
3beds
1,568sqft
Single Family Residence
Built in 1900
8,712 Square Feet Lot
$200,000 Zestimate®
$127/sqft
$-- HOA
What's special
Original characterFully fenced backyardHardwood floorsMultiple living spacesBrick paver patioSpacious corner lotBeautifully refreshed two-story home
- 35 days
- 303
- 24
Zillow last checked:
Listing updated:
Listed by:
Cody Chapman 989-721-7329,
Home Field Michigan Real Estate 989-725-5088
Source: MiRealSource,MLS#: 50223833 Originating MLS: Greater Shiawassee Association of REALTORS
Facts & features
Interior
Bedrooms & bathrooms
- Bedrooms: 3
- Bathrooms: 2
- Full bathrooms: 1
- 1/2 bathrooms: 1
Bedroom 1
- Level: Upper
- Area: 156
- Dimensions: 13 x 12
Bedroom 2
- Level: Upper
- Area: 140
- Dimensions: 14 x 10
Bedroom 3
- Level: Upper
- Area: 144
- Dimensions: 16 x 9
Bathroom 1
- Level: Upper
- Area: 35
- Dimensions: 7 x 5
Dining room
- Level: Entry
- Area: 135
- Dimensions: 15 x 9
Family room
- Level: Entry
- Area: 169
- Dimensions: 13 x 13
Kitchen
- Level: Entry
- Area: 156
- Dimensions: 13 x 12
Living room
- Level: Entry
- Area: 195
- Dimensions: 15 x 13
Heating
- Forced Air, Natural Gas
Cooling
- Central Air
Appliances
- Included: Dishwasher, Dryer, Microwave, Range/Oven, Refrigerator, Washer
Features
- Has basement: Yes
- Has fireplace: No
Interior area
- Total structure area: 2,547
- Total interior livable area: 1,568 sqft
- Finished area above ground: 1,568
- Finished area below ground: 0
Property
Parking
- Total spaces: 2
- Parking features: Detached
- Garage spaces: 2
Features
- Levels: Two
- Stories: 2
- Frontage type: Road
- Frontage length: 66
Lot
- Size: 8,712 Square Feet
- Dimensions: 66 x 132
Details
- Parcel number: 05011100700100
- Special conditions: Private
Construction
Type & style
- Home type: SingleFamily
- Architectural style: Other
- Property subtype: Single Family Residence
Materials
- Vinyl Siding
- Foundation: Basement
Condition
- Year built: 1900
Utilities & green energy
- Sewer: Public Sanitary
- Water: Public
Community & HOA
Community
- Subdivision: None
HOA
- Has HOA: No
Location
- Region: Owosso
Financial & listing details
- Price per square foot: $127/sqft
- Tax assessed value: $162,000
- Annual tax amount: $2,898
- Date on market: 10/5/2026
- Cumulative days on market: 34 days
- Listing agreement: Exclusive Right To Sell
- Listing terms: Cash,Conventional,FHA,VA Loan,USDA Loan
Estimated market value
$200,000
$190,000 - $210,000
$1,441/mo
Price history
| Date | Event | Price |
|---|---|---|
| 10/17/2026 | Pending sale | $199,900$127/sqft |
Source:  MiRealSource #50223833 Report a problem | ||
| 10/5/2026 | Listed for sale | $199,900-7%$127/sqft |
Source: MiRealSource #50223833 Report a problem | ||
| 5/16/2025 | Listing removed | $215,000$137/sqft |
Source:  Realcomp II #5050171538 Report a problem | ||
| 5/9/2025 | Price change | $215,000-2.3%$137/sqft |
Source: MiRealSource #50171538 Report a problem | ||
| 4/15/2025 | Listed for sale | $220,000$140/sqft |
Source: MiRealSource #50171538 Report a problem | ||
| 11/12/2024 | Listing removed | $220,000$140/sqft |
Source: MiRealSource #50158292 Report a problem | ||
| 10/15/2024 | Listed for sale | $220,000+18.9%$140/sqft |
Source: Realcomp II #5050158292 Report a problem | ||
| 5/20/2021 | Sold | $185,000+5.7%$118/sqft |
Source:  Greater Lansing AOR #254376 Report a problem | ||
| 4/27/2021 | Pending sale | $175,000$112/sqft |
Source:  Greater Lansing AOR #254376 Report a problem | ||
| 4/13/2021 | Contingent | $175,000$112/sqft |
Source: MiRealSource #40161758 Report a problem | ||
| 4/9/2021 | Listed for sale | $175,000+50.9%$112/sqft |
Source: Greater Lansing AOR #254376 Report a problem | ||
| 9/3/2019 | Sold | $116,000+1%$74/sqft |
Source: MiRealSource #31382857 Report a problem | ||
| 7/25/2019 | Pending sale | $114,900$73/sqft |
Source: Kori Shook & Associates #31382857 Report a problem | ||
| 7/19/2019 | Price change | $114,900-4.2%$73/sqft |
Source: Kori Shook & Associates #31382857 Report a problem | ||
| 6/7/2019 | Listed for sale | $119,900+118%$76/sqft |
Source: Kori Shook & Associates #31382857 Report a problem | ||
| 9/7/2012 | Sold | $55,000-8.3%$35/sqft |
Source: MiRealSource #20152908 Report a problem | ||
| 8/12/2012 | Price change | $60,000-7.6%$38/sqft |
Source: ChangingStreets.com #30017902 Report a problem | ||
| 7/11/2012 | Listed for sale | $64,900$41/sqft |
Source: Homepath Report a problem | ||
Public tax history
| Year | Property taxes | Tax assessment |
|---|---|---|
| 2025 | $2,754 +0.8% | $81,000 +8.9% |
| 2024 | $2,732 +3.4% | $74,400 +11.5% |
| 2023 | $2,643 | $66,700 +11.9% |
| 2022 | -- | $59,600 +13.3% |
| 2021 | $2,233 | $52,600 +6.5% |
| 2020 | -- | $49,400 +15.4% |
| 2019 | -- | $42,800 +0.7% |
| 2018 | -- | $42,500 +1.7% |
| 2017 | -- | $41,800 |
| 2016 | -- | $41,800 +1.2% |
| 2015 | -- | $41,300 +1.5% |
| 2014 | -- | $40,700 |
| 2011 | -- | -- |
| 2010 | -- | -- |
| 2009 | -- | -- |
| 2008 | -- | $60,900 +5.9% |
| 2007 | -- | $57,500 |
| 2006 | -- | $57,500 +8.7% |
| 2005 | -- | $52,900 +2.7% |
| 2004 | -- | $51,500 -7% |
| 2002 | -- | $55,400 |
Find assessor info on the county website
Monthly payment
Est. payment
Payment breakdown
Explore the cost of this home by adjusting the details. Changes won't be saved.Climate risks
Neighborhood: 48867
Nearby schools
Schools provided by the listing agent
- District: Owosso Public Schools
Source: MiRealSource. This data may not be complete. We recommend contacting the local school district to confirm school assignments for this home.

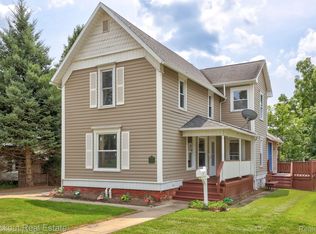

Similar homes
- $200,0003 bd1 ba1.5k sqft1104 Harding Ave, Owosso, MI 48867For Sale
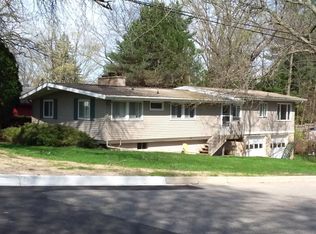
 MLS ID #50226767, Mark Hanna, MA Hanna Corp. MiRealSource
- $205,0003 bd2 ba1.6k sqft813 N Ball St, Owosso, MI 48867For Sale
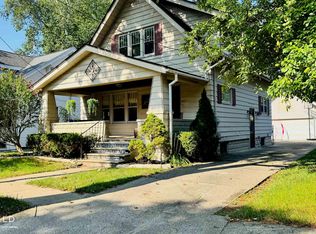 MLS ID #50217948, Jeff McIntyre, Home Field Michigan Real Estate. MiRealSource
- $199,9003 bd2 ba1.8k sqft1010 N Washington St, Owosso, MI 48867For Sale
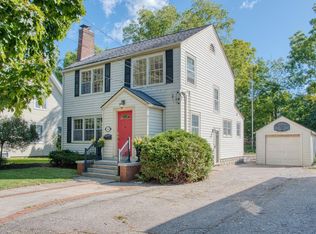 MLS ID #50222034, Stephanie Griffin, Kori Shook & Associates. MiRealSource
- $219,9003 bd2 ba1.2k sqft1319 Summit St, Owosso, MI 48867For Sale
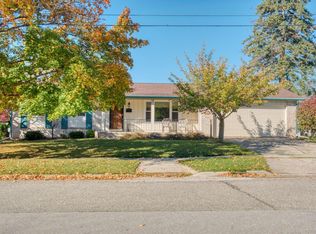 MLS ID #50225498, Kori Shook, Kori Shook & Associates. MiRealSource
- $169,0003 bd1 ba1.1k sqft614 E Oliver St, Owosso, MI 48867For SaleMLS ID #50217559, Lance Omer, Re/Max of Owosso. MiRealSource
- $180,0002 bd3 ba1.2k sqft519 Moore St, Owosso, MI 48867For SaleMLS ID #50215423, Lance Omer, Re/Max of Owosso. MiRealSource
- $134,9003 bd2 ba1.6k sqft703 E Main St, Owosso, MI 48867For SaleMLS ID #50226418, Morgan Beilfuss, The Home Office Realty LLC. MiRealSource
- $174,5003 bd2 ba1.3k sqft1426 S Pearce St, Owosso, MI 48867For SaleMLS ID #50220965, Jessica Rickman, Rickman Real Estate. MiRealSource
- $225,0002 bd2 ba1.6k sqft1200 N Dewey St, Owosso, MI 48867For SaleMLS ID #50204173, Jeff McIntyre, Home Field Michigan Real Estate. MiRealSource
- $264,9004 bd2 ba2k sqft1762 Copas Rd, Owosso, MI 48867For SaleMLS ID #50225090, Taylor Cobb, HOMEFLO. MiRealSource
- $120,0003 bd1 ba1k sqft420 E King St, Owosso, MI 48867For SaleMLS ID #50221149, Jacob Newman, The Home Office Realty LLC. MiRealSource
- $154,0003 bd1 ba800 sqft913 N Hickory St, Owosso, MI 48867For SaleMLS ID #50223370, Laurie Terry, Keller Williams First. MiRealSource
- $142,5003 bd2 ba1.4k sqft709 Lee St, Owosso, MI 48867For SaleMLS ID #50218750, Kim Omer, Re/Max of Owosso. MiRealSource
- $185,0003 bd1 ba952 sqft705 Isham St, Owosso, MI 48867For SaleMLS ID #50216281, Jeff McIntyre, Home Field Michigan Real Estate. MiRealSource
- $240,0003 bd2 ba1.3k sqft1730 E King St, Corunna, MI 48817For SaleMLS ID #50226941, Stephanie Griffin, Kori Shook & Associates. MiRealSource
- $229,9004 bd1 ba1.3k sqft990 S Ruess Rd, Owosso, MI 48867For SaleMLS ID #50225226, Morgan Beilfuss, The Home Office Realty LLC. MiRealSource
- $149,9003 bd2 ba1.1k sqft522 Ryan St, Owosso, MI 48867For SaleMLS ID #50222830, Dawn Kelley, Re/Max TriCounty. MiRealSource
- $215,0003 bd3 ba1.8k sqft1046 S Pearce St, Owosso, MI 48867For SaleMLS ID #50220101, Morgan Beilfuss, The Home Office Realty LLC. MiRealSource
