Discover the charm of 704 E. Saint Andrews Circle, a beautifully crafted residence tucked away in a serene cul-de-sac in Dakota Dunes, SD. This magnificent 1 1/2-story home greets you with an expansive open-concept design, highlighted by soaring 12-foot ceilings in both the entryway and living room. The delightful eat-in kitchen features elegant granite countertops, a center island perfect for gatherings, brand new appliances, beautiful cabinetry, and to top it all off a spacious walk-in pantry. Seamlessly merging indoor and outdoor living, the kitchen opens onto a freshly stained deck via Pella sliding glass doors, adorned with custom window treatments that enhance the overall aesthetic. Convenience is at your fingertips with a well-placed half bath and main floor laundry that features a utility sink, ample cabinet space, and generous counter areas. Adjacent to the kitchen, you'll find the expansive living room where sunlight pours in through impressive floor-to-ceiling windows, highlighting the new stone fireplace. Retreat to the stunning primary bedroom, where tray ceilings add a touch of sophistication, and an en-suite bathroom awaits, alongside a sizable walk-in closet. Step upstairs to discover a private suite, complete with its own bathroom and walk-in closet. Continuing down the hallway, you will find two additional bedrooms, each offering their own walk-in closets, along with a shared full bathroom for added convenience. But that's not all! The partially finished basement presents exciting potential just waiting for your personal touch— whether you envision a cozy family room, additional bedrooms, or even a trendy wet bar (a full set of kitchen appliances in basement are included). Recent updates include: new roof & exterior paint (2017), a new HVAC (2018), new gutter guards (2017), a new beltdrive garage door opener in 2020 & 2023, LVP flooring in kitchen, foyer & half bath (2024).
Sold for $565,000
$565,000
704 E Saint Andrews Cir, North Sioux City, SD 57049
4beds
4baths
3,487sqft
Single Family Residence, Residential
Built in 1996
0.31 Acres Lot
$568,500 Zestimate®
$162/sqft
$3,459 Estimated rent
Home value
$568,500
Estimated sales range
Not available
$3,459/mo
Zestimate® history
Owner options
List your home for rent
$3,459/mo
Rent Zestimate®
Find your next renter with Zillow Rental Manager. Plus, with online applications, you can quickly screen prospective tenants – for free.
$3,459/mo
Rent Zestimate®
Refinance and save
$3,001/mo
Est. payment
Refinancing to a lower rate could help reduce your monthly payments and save thousands over the life of the loan.
$3,001/mo
Est. payment
Explore your selling options
Work with a Zillow partner agent
Leverage their expertise and Zillow's premium Showcase listings to get your home seen by more buyers.
Get startedList with your own agent
Get your home in front of millions of buyers by listing it on Zillow.
Learn how to do itSell it yourself
Take full control of how buyers see your home on Zillow by listing For Sale by Owner (FSBO).
List your homeWhat's special
New stone fireplaceCenter islandNew gutter guardsPartially finished basementBeautiful cabinetrySpacious walk-in pantryUtility sink
Zillow last checked:
Listing updated:
Listed by:
Audrey Hoekstra,
Gateway Real Estate Advisors
Bought with:
Jesse Derrick
Riverstone Realty
Source: Northwest Iowa Regional BOR,MLS#: 828709
Facts & features
Interior
Bedrooms & bathrooms
- Bedrooms: 4
- Bathrooms: 4
- Main level bathrooms: 2
- Main level bedrooms: 1
Rooms
- Room types: Dining Room, Kitchen, Living, Half Bath, Laundry, Full Bath, Bedroom, 3/4 Bath
Heating
- Has Heating (Unspecified Type)
Cooling
- 2 Central
Appliances
- Included: Water Softener: Included, Owned
- Laundry: Main Level
Features
- Eat-in Kitchen, Entrance Foyer, Master Bath, Master WI Closet, Kitchen Island, Pantry
- Flooring: Luxury Vinyl
- Basement: Full
- Number of fireplaces: 1
- Fireplace features: Gas
Interior area
- Total structure area: 3,487
- Total interior livable area: 3,487 sqft
- Finished area above ground: 2,947
- Finished area below ground: 540
Property
Parking
- Total spaces: 3
- Parking features: Attached, Multiple, Garage Door Opener, Oversized, Concrete
- Attached garage spaces: 3
Features
- Levels: One and One Half
- Stories: 1.5
- Patio & porch: Deck
- Spa features: Hot Tub
Lot
- Size: 0.31 Acres
- Features: Cul-De-Sac, Landscaped, Lawn Sprinkler System, Retaining Wall, Wooded
Details
- Parcel number: 4612723.GC.03.1036
Construction
Type & style
- Home type: SingleFamily
- Property subtype: Single Family Residence, Residential
Materials
- Stucco
- Roof: Shingle
Condition
- New construction: No
- Year built: 1996
Utilities & green energy
- Sewer: Public Sewer
- Water: City
Community & HOA
Community
- Security: Smoke Detector(s)
HOA
- Has HOA: Yes
- HOA fee: $90 quarterly
Location
- Region: North Sioux City
Financial & listing details
- Price per square foot: $162/sqft
- Tax assessed value: $414,488
- Annual tax amount: $6,503
- Price range: $565K - $565K
- Date on market: 5/16/2025
- Inclusions: Kitchen appliances, washer & dryer, basement kitchen appliances, WS, GDO, hot tub
- Exclusions: Furniture is negotiable
Price history
| Date | Event | Price |
|---|---|---|
| 6/16/2025 | Sold | $565,000-1.7%$162/sqft |
Source:  Northwest Iowa Regional BOR #828709 Report a problem Northwest Iowa Regional BOR #828709 Report a problem | ||
| 5/27/2025 | Pending sale | $575,000$165/sqft |
Source: Northwest Iowa Regional BOR #828709 Report a problem | ||
| 5/16/2025 | Listed for sale | $575,000+10.6%$165/sqft |
Source: Northwest Iowa Regional BOR #828709 Report a problem | ||
| 7/22/2024 | Sold | $520,000-0.9%$149/sqft |
Source: Northwest Iowa Regional BOR #825062 Report a problem | ||
| 6/18/2024 | Pending sale | $524,900$151/sqft |
Source: Northwest Iowa Regional BOR #825062 Report a problem | ||
| 6/11/2024 | Listed for sale | $524,900-0.8%$151/sqft |
Source: Northwest Iowa Regional BOR #825062 Report a problem | ||
| 6/10/2024 | Listing removed | -- |
Source: Northwest Iowa Regional BOR #824522 Report a problem | ||
| 5/7/2024 | Price change | $529,000-3.7%$152/sqft |
Source: Northwest Iowa Regional BOR #824522 Report a problem | ||
| 4/26/2024 | Listed for sale | $549,500+77.3%$158/sqft |
Source: Northwest Iowa Regional BOR #824522 Report a problem | ||
| 7/5/2007 | Sold | $310,000$89/sqft |
Source: Public Record Report a problem | ||
Public tax history
| Year | Property taxes | Tax assessment |
|---|---|---|
| 2025 | $6,462 +11.1% | $414,488 |
| 2023 | $5,818 +0.1% | $414,488 +20.7% |
| 2022 | $5,812 +0.6% | $343,437 |
| 2021 | $5,775 +0.2% | $343,437 +4.3% |
| 2020 | $5,764 | $329,333 |
| 2019 | -- | $329,333 |
| 2018 | $5,827 | $329,333 |
| 2017 | $5,827 | $329,333 |
| 2016 | $5,827 | $329,333 |
| 2015 | $5,827 +14.1% | $329,333 +19.4% |
| 2014 | $5,108 | $275,784 |
| 2013 | -- | $275,784 |
| 2012 | $5,288 | $275,784 |
| 2011 | -- | $275,784 |
Find assessor info on the county website
Neighborhood: 57049
Nearby homes
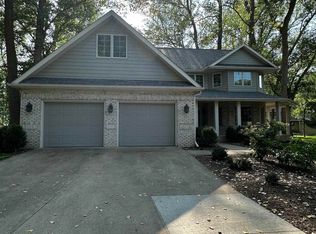
- $520,0004 bd3 ba3.6k sqft706 E Saint Andrews Cir, North Sioux City, SD 57049Sold
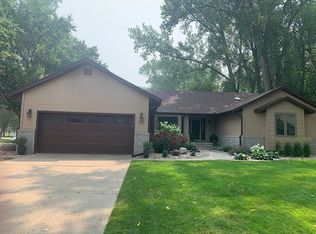
- $430,6004 bd3 ba3.8k sqft622 E Saint Andrews Cir, Dakota Dunes, SD 57049Off Market
- $---- bd-- ba-- sqft622 E Saint Andrews Cir, North Sioux City, SD 57049Off Market
- $415,1003 bd3 ba3.5k sqft620 E Saint Andrews Cir, North Sioux City, SD 57049Off Market
- $457,8004 bd4 ba3.5k sqft618 E Saint Andrews Cir, North Sioux City, SD 57049Off Market
- $400,0006 bd3 ba3.5k sqft702 E Saint Andrews Cir, Dakota Dunes, SD 57049Sold
- $444,5005 bd4 ba2.1k sqft708 E Saint Andrews Cir, North Sioux City, SD 57049Off Market
- $540,5004 bd-- ba2.6k sqft710 E Saint Andrews Cir, North Sioux City, SD 57049Off Market
Nearby schools
GreatSchools rating
- 6/10Dakota Valley Elementary - 02Grades: K-3Distance: 4.7 mi
- 9/10Dakota Valley Jr. High - 03Grades: 6-8Distance: 4.7 mi
- 7/10Dakota Valley High School - 01Grades: 9-12Distance: 4.7 mi
Schools provided by the listing agent
- Elementary: Dakota Valley
- Middle: Dakota Valley
- High: Dakota Valley
Source: Northwest Iowa Regional BOR. This data may not be complete. We recommend contacting the local school district to confirm school assignments for this home.


Get pre-qualified for a loan
At Zillow Home Loans, we can pre-qualify you in as little as 5 minutes with no impact to your credit score.An equal housing lender. NMLS #10287.
Sell for more on Zillow
Get a Zillow Showcase℠ listing at no additional cost and you could sell for .
$568,500
2% more
+$11,370
With Zillow Showcase(estimated)
$579,870
- South Dakota
- Union County
- North Sioux City
- 57049
- 704 E Saint Andrews Cir
Nearby cities
Nearby zip codes
Other North Sioux City Topics
- Apartments for Rent in 57049
- Houses for Sale in 57049
- Houses for Rent in 57049
- 57049 Real Estate
- North Sioux City Condos
- Houses for Sale in North Sioux City
- Newest Listings in North Sioux City
- North Sioux City Home Values
- North Sioux City Real Estate Agents
- North Sioux City Refinance
- North Sioux City Mortgage Rates
