Welcome to this charming 3 bedroom, 2 bath brick home situated on a corner lot! The primary suite is a true retreat, boasting vaulted ceilings and an inviting fireplace - just waiting for installation (all parts are included). Skylights with powered blinds fill the space with natural light (just needs hooked up). The en-suite primary bathroom is a relaxing retreat with a tub, separate shower, and a walk-in closet for ample storage. Beautiful hardwood floors flow throughout the main floor, complementing the heated tile floors in both the upper bathroom and kitchen for added comfort. The basement has been dry-locked and is partially finished, offering potential for even more living space or storage. Home is equipped with two thermostats, surround sound, and a network cable panel/security system for added convenience, just waiting for completion to suit your preferences. 200-amp electric service, central vacuum system, some new vinyl windows, and a reverse osmosis system for clean drinking water. The fenced backyard is perfect for outdoor enjoyment and privacy. Plus, a one-car garage adds extra storage or parking. All kitchen appliances, as well as the washer and dryer, are included, making this home move-in ready. Don't miss out on this fantastic opportunity - schedule a tour today!
Sold
$200,000
704 E West St, Sturgis, MI 49091
3beds
1,685sqft
Single Family Residence
Built in 1937
5,662 Square Feet Lot
$214,400 Zestimate®
$119/sqft
$1,821 Estimated rent
Home value
$214,400
Estimated sales range
Not available
$1,821/mo
Zestimate® history
Owner options
List your home for rent
$1,821/mo
Rent Zestimate®
Find your next renter with Zillow Rental Manager. Plus, with online applications, you can quickly screen prospective tenants – for free.
$1,821/mo
Rent Zestimate®
Refinance and save
$1,357/mo
Est. payment
Refinancing to a lower rate could help reduce your monthly payments and save thousands over the life of the loan.
$1,357/mo
Est. payment
Explore your selling options
Work with a Zillow partner agent
Leverage their expertise and Zillow's premium Showcase listings to get your home seen by more buyers.
Get startedList with your own agent
Get your home in front of millions of buyers by listing it on Zillow.
Learn how to do itSell it yourself
Take full control of how buyers see your home on Zillow by listing For Sale by Owner (FSBO).
List your homeWhat's special
Inviting fireplaceFenced backyardOne-car garageHardwood floorsCorner lotWalk-in closetVaulted ceilings
Zillow last checked:
Listing updated:
Listed by:
Randy E Sharp 269-358-2090,
RE/MAX Elite Group
Bought with:
Randy E Sharp, 6502378082
RE/MAX Elite Group
Source: MichRIC,MLS#: 25003623
Facts & features
Interior
Bedrooms & bathrooms
- Bedrooms: 3
- Bathrooms: 2
- Full bathrooms: 2
- Main level bedrooms: 2
Primary bedroom
- Level: Upper
- Area: 192
- Dimensions: 16.00 x 12.00
Bedroom 2
- Level: Main
- Area: 100
- Dimensions: 10.00 x 10.00
Bedroom 3
- Level: Main
- Area: 120
- Dimensions: 10.00 x 12.00
Primary bathroom
- Level: Upper
Dining area
- Level: Main
- Area: 64
- Dimensions: 8.00 x 8.00
Kitchen
- Level: Main
- Area: 143
- Dimensions: 11.00 x 13.00
Living room
- Level: Main
- Area: 308
- Dimensions: 14.00 x 22.00
Heating
- Forced Air
Cooling
- Central Air
Appliances
- Included: Dishwasher, Disposal, Dryer, Range, Refrigerator, Washer, Water Softener Owned
- Laundry: In Basement
Features
- Ceiling Fan(s), Central Vacuum
- Flooring: Carpet, Tile, Wood
- Windows: Storms, Skylight(s), Screens, Window Treatments
- Basement: Full
- Has fireplace: No
- Fireplace features: Bedroom, Gas Log
Interior area
- Total structure area: 1,565
- Total interior livable area: 1,685 sqft
- Finished area below ground: 120
Property
Parking
- Total spaces: 1
- Parking features: Garage Faces Side, Garage Door Opener, Detached
- Garage spaces: 1
Features
- Stories: 2
- Exterior features: Play Equipment
Lot
- Size: 5,662 Square Feet
- Dimensions: 86 x 64.95
- Features: Corner Lot, Sidewalk, Shrubs/Hedges
Details
- Parcel number: 7505265009210
- Zoning description: RES
Construction
Type & style
- Home type: SingleFamily
- Architectural style: Cape Cod
- Property subtype: Single Family Residence
Materials
- Brick
- Roof: Composition
Condition
- New construction: No
- Year built: 1937
Utilities & green energy
- Sewer: Public Sewer, Storm Sewer
- Water: Public
- Utilities for property: Natural Gas Connected
Community & HOA
Location
- Region: Sturgis
Financial & listing details
- Price per square foot: $119/sqft
- Tax assessed value: $41,420
- Annual tax amount: $1,955
- Date on market: 2/17/2025
- Listing terms: Cash,FHA,VA Loan,USDA Loan,MSHDA,Conventional
- Road surface type: Paved
Price history
| Date | Event | Price |
|---|---|---|
| 4/5/2025 | Pending sale | $229,000+14.5%$136/sqft |
Source:  MichRIC #25003623 Report a problem MichRIC #25003623 Report a problem | ||
| 4/4/2025 | Sold | $200,000-12.7%$119/sqft |
Source: MichRIC #25003623 Report a problem | ||
| 3/20/2025 | Contingent | $229,000$136/sqft |
Source: MichRIC #25003623 Report a problem | ||
| 2/17/2025 | Listed for sale | $229,000$136/sqft |
Source: MichRIC #25003623 Report a problem | ||
| 2/14/2025 | Contingent | $229,000$136/sqft |
Source: MichRIC #25003623 Report a problem | ||
| 1/31/2025 | Listed for sale | $229,000$136/sqft |
Source: MichRIC #25003623 Report a problem | ||
Public tax history
| Year | Property taxes | Tax assessment |
|---|---|---|
| 2025 | $1,861 +3.5% | $76,700 +9.1% |
| 2024 | $1,798 +0.8% | $70,300 +17.4% |
| 2023 | $1,784 | $59,900 +15.9% |
| 2022 | -- | $51,700 +15.9% |
| 2021 | $1,741 | $44,600 +11.2% |
| 2020 | -- | $40,100 +6.4% |
| 2018 | -- | $37,700 +3.6% |
| 2017 | -- | $36,400 +8.3% |
| 2016 | -- | $33,600 -2% |
| 2015 | -- | $34,300 -7.8% |
| 2014 | -- | $37,200 +1.9% |
| 2012 | -- | $36,500 -5.9% |
| 2011 | -- | $38,800 +1% |
| 2010 | -- | $38,400 -19.7% |
| 2009 | -- | $47,800 +0.8% |
| 2008 | -- | $47,400 +8.7% |
| 2007 | -- | $43,600 +0.2% |
| 2006 | -- | $43,500 -2.5% |
| 2005 | -- | $44,600 +5.9% |
| 2004 | -- | $42,100 -7.7% |
| 2003 | -- | $45,600 |
Find assessor info on the county website
Neighborhood: 49091
Nearby homes
- $136,5003 bd1 ba760 sqft202 Susan Ave, Sturgis, MI 49091Off Market

- $71,6002 bd1 ba960 sqft702 E West St, Sturgis, MI 49091Off Market
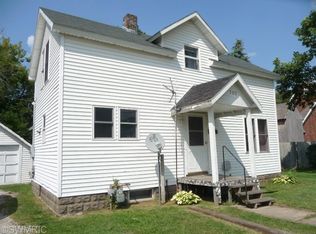
- $159,1003 bd1 ba760 sqft202 Susan St, Sturgis, MI 49091Off Market

- $123,700-- bd1 ba1.3k sqft204 Susan St, Sturgis, MI 49091Off Market
- $5,400-- bd-- ba-- sqft802 E West St, Sturgis, MI 49091Off Market
- $158,900-- bd1 ba1.2k sqft700 E West St, Sturgis, MI 49091Off Market
- $---- bd-- ba-- sqft203 Center St, Sturgis, MI 49091Off Market
- $153,3003 bd1 ba1.2k sqft800 E West St, Sturgis, MI 49091Off Market
Nearby schools
GreatSchools rating
- NACongress SchoolGrades: K-2Distance: 0.4 mi
- 4/10Sturgis Middle SchoolGrades: 6-8Distance: 0.9 mi
- 7/10Sturgis High SchoolGrades: 9-12Distance: 0.6 mi
Get a cash offer in 3 minutes
Find out how much your home could sell for in as little as 3 minutes with a no-obligation cash offer.
Estimated market value
$214,400
Get a cash offer in 3 minutes
Find out how much your home could sell for in as little as 3 minutes with a no-obligation cash offer.
Estimated market value
$214,400
- Michigan
- Saint Joseph County
- Sturgis
- 49091
- 704 E West St
Nearby cities
Nearby zip codes
Other Sturgis Topics
