Multiple Offers received. Please submit all offers by 7 pm on Sunday, May 17th with a response time of Monday at 5 pm.
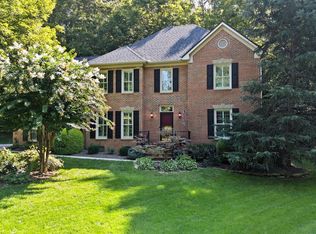
Welcome to 704 El Monte Circle - where timeless charm meets everyday comfort! Nestled on a quiet cul-de-sac in a beloved and established neighborhood, this classic all brick two story home offers the perfect blend of traditional elegance and functional living.
From the moment you arrive, you will be drawn in by the beautiful landscaping, mature trees, and inviting curb appeal. Step inside to discover a thoughtfully designed floorplan featuring a formal living room and dining room ideal for entertaining or creating refined, flexible space to suit your lifestyle.
The heart of the home is a warm and welcoming kitchen, updated in recent years with enduring, classic finishes. Rich wood cabinetry, a generously sized island with cabinets on both sides, and ample workspace make the kitchen as practical as it is inviting. The adjoining family room is a lovely gathering space with built in shelving and a cozy wood burning fireplace. Hardwood floors add warmth and elegance throughout the main level.
Upstairs, you will find all four bedrooms plus a huge bonus room offering endless possibilities for a media room, playroom, home office or guest retreat. The carpet is freshly cleaned and the bathrooms updated a few years ago with warm rich finishes.
Storage is abundant in this home including a large pantry, generous closets, an enormous walk-in attic, and a spacious garage that easily accommodates two vehicles plus extra storage and work space.
Step outside to enjoy the large deck overlooking a private, shady backyard- perfect for relaxing, entertaining or simply enjoying the peaceful setting. Lovingly maintained and move-in ready, this home offers classic beauty, space to grow, and a location that's hard to beat.
Closed
$785,000
704 El Monte Cir, Knoxville, TN 37922
4beds
3,252sqft
Single Family Residence, Residential
Built in 1991
0.56 Acres Lot
$785,800 Zestimate®
$241/sqft
$3,834 Estimated rent
Home value
$785,800
$747,000 - $825,000
$3,834/mo
Zestimate® history
Owner options
List your home for rent
$3,834/mo
Rent Zestimate®
Find your next renter with Zillow Rental Manager. Plus, with online applications, you can quickly screen prospective tenants – for free.
$3,834/mo
Rent Zestimate®
Refinance and save
$4,508/mo
Est. payment
Refinancing to a lower rate could help reduce your monthly payments and save thousands over the life of the loan.
$4,508/mo
Est. payment
Explore your selling options
Work with a Zillow partner agent
Leverage their expertise and Zillow's premium Showcase listings to get your home seen by more buyers.
Get startedList with your own agent
Get your home in front of millions of buyers by listing it on Zillow.
Learn how to do itSell it yourself
Take full control of how buyers see your home on Zillow by listing For Sale by Owner (FSBO).
List your homeWhat's special
Zillow last checked:
Listing updated:
Listed by:
Karen Callaway 865-966-1111,
Wallace,
Lisa Sinclair,
Wallace
Bought with:
Seth Sinclair, 378443
Wallace
Lisa Sinclair, 358000
Wallace
Source: RealTracs MLS as distributed by MLS GRID,MLS#: 3234290
Facts & features
Interior
Bedrooms & bathrooms
- Bedrooms: 4
- Bathrooms: 3
- Full bathrooms: 2
- 1/2 bathrooms: 1
Bedroom 1
- Features: Walk-In Closet(s)
- Level: Walk-In Closet(s)
Dining room
- Features: Formal
- Level: Formal
Kitchen
- Features: Pantry
- Level: Pantry
Other
- Features: Utility Room
- Level: Utility Room
Heating
- Central, Electric, Natural Gas
Cooling
- Central Air
Appliances
- Included: Dishwasher, Disposal, Oven
- Laundry: Washer Hookup, Electric Dryer Hookup
Features
- Walk-In Closet(s), Pantry
- Flooring: Carpet, Wood, Tile
- Basement: Crawl Space
- Number of fireplaces: 1
Interior area
- Total structure area: 3,252
- Total interior livable area: 3,252 sqft
- Finished area above ground: 3,252
Property
Parking
- Total spaces: 2
- Parking features: Garage Door Opener, Garage Faces Side
- Garage spaces: 2
Features
- Levels: Two
- Stories: 2
- Patio & porch: Deck
Lot
- Size: 0.56 Acres
- Dimensions: 110.62 x 220.83 x IRR
- Features: Cul-De-Sac, Wooded
- Topography: Cul-De-Sac,Wooded
Details
- Parcel number: 143LG003
- Special conditions: Standard
- Other equipment: Irrigation System
Construction
Type & style
- Home type: SingleFamily
- Architectural style: Colonial
- Property subtype: Single Family Residence, Residential
Materials
- Other, Brick
Condition
- New construction: No
- Year built: 1991
Utilities & green energy
- Sewer: Public Sewer
- Water: Public
- Utilities for property: Electricity Available, Natural Gas Available, Water Available
Green energy
- Energy efficient items: Water Heater
Community & HOA
Community
- Security: Smoke Detector(s)
- Subdivision: Tan Rara Oeste Unit 6
HOA
- Has HOA: Yes
Location
- Region: Knoxville
Financial & listing details
- Price per square foot: $241/sqft
- Tax assessed value: $422,000
- Annual tax amount: $1,639
- Date on market: 5/15/2026
- Electric utility on property: Yes
Price history
| Date | Event | Price |
|---|---|---|
| 6/10/2026 | Sold | $785,000+3.3%$241/sqft |
Source:  RealTracs MLS as distributed by MLS GRID #3234290 Report a problem RealTracs MLS as distributed by MLS GRID #3234290 Report a problem | ||
| 5/19/2026 | Pending sale | $759,900$234/sqft |
Source:  East Tennessee Realtors #1341003 Report a problem East Tennessee Realtors #1341003 Report a problem | ||
| 5/15/2026 | Listed for sale | $759,900+190%$234/sqft |
Source: East Tennessee Realtors #1341003 Report a problem | ||
| 6/2/1999 | Sold | $262,000+13.9%$81/sqft |
Source: Public Record Report a problem | ||
| 6/2/1994 | Sold | $230,000$71/sqft |
Source: Public Record Report a problem | ||
Public tax history
| Year | Property taxes | Tax assessment |
|---|---|---|
| 2025 | $1,639 | $105,500 |
| 2024 | $1,639 | $105,500 |
| 2023 | $1,639 | $105,500 |
| 2022 | $1,639 -18.3% | $105,500 +11.5% |
| 2021 | $2,007 | $94,650 -75% |
| 2020 | $2,007 | $378,600 |
| 2019 | $2,007 | $378,600 |
| 2018 | $2,007 | -- |
| 2017 | $2,007 -1.6% | $94,650 |
| 2016 | $2,040 | -- |
| 2015 | $2,040 | -- |
| 2014 | $2,040 +0% | -- |
| 2013 | $2,040 -50.9% | -- |
| 2012 | $4,151 | -- |
| 2011 | $4,151 | $86,125 |
| 2010 | $4,151 | $86,125 |
| 2009 | $4,151 -1.8% | $86,125 +12.1% |
| 2008 | $4,227 | $76,850 |
| 2007 | $4,227 | $76,850 |
| 2006 | $4,227 | $76,850 |
| 2005 | $4,227 +6.3% | $76,850 +16.1% |
| 2004 | $3,977 +6.2% | $66,175 |
| 2003 | $3,746 | $66,175 |
| 2002 | -- | $66,175 |
| 2001 | -- | $66,175 +9% |
| 2000 | -- | $60,725 |
Find assessor info on the county website
Neighborhood: 37922
Nearby homes
- $852,4004 bd4 ba3.9k sqft10120 Tan Rara Dr, Knoxville, TN 37922Off Market
- $750,0004 bd3 ba3.3k sqft708 El Monte Cir, Knoxville, TN 37922Sold
- $765,4004 bd4 ba3.3k sqft10116 Tan Rara Dr, Knoxville, TN 37922Off Market

- $813,9004 bd3 ba3.6k sqft10112 Tan Rara Dr, Knoxville, TN 37922Off Market

- $915,2003 bd5 ba3.6k sqft10112 Tan Rara Dr #1, Knoxville, TN 37922Off Market
- $743,1004 bd3 ba3.3k sqft703 El Monte Cir, Knoxville, TN 37922Off Market
- $751,1003 bd3 ba3.2k sqft10200 Tan Rara Dr, Knoxville, TN 37922Off Market
- $734,6004 bd3 ba2.8k sqft717 Largo Vista Rd, Knoxville, TN 37922Off Market
Nearby schools
GreatSchools rating
- 9/10A L Lotts Elementary SchoolGrades: PK-5Distance: 1.8 mi
- 9/10West Valley Middle SchoolGrades: 6-8Distance: 2.1 mi
- 9/10Farragut High SchoolGrades: 9-12Distance: 2.5 mi
Get a cash offer in 3 minutes
Find out how much your home could sell for in as little as 3 minutes with a no-obligation cash offer.
Estimated market value
$785,800
Get a cash offer in 3 minutes
Find out how much your home could sell for in as little as 3 minutes with a no-obligation cash offer.
Estimated market value
$785,800
- Tennessee
- Knox County
- Knoxville
- 37922
- 704 El Monte Cir
Nearby cities
Nearby neighborhoods
Nearby zip codes
Other Knoxville Topics
