Classic charm meets everyday comfort in the heart of Easton. This absolutely adorable four-bedroom, two-bath home is filled with warmth, character, and timeless appeal, offering generous living space on a beautiful in-town lot in one of the Eastern Shore’s most beloved communities. From the moment you arrive, the home’s storybook charm shines through, highlighted by rare and delightful Dutch doors at both the front and rear entrances. Inside, the inviting living room features a stunning picture window and a cozy fireplace, seamlessly flowing into the dining room and kitchen, creating an easy, connected layout ideal for both daily living and entertaining. The kitchen offers a charming cottage feel, while the dining room provides the perfect setting for everything from casual meals to holiday gatherings. Just off the kitchen, a spacious laundry and pantry area adds convenience and functionality. Tucked at the rear of the home, the comfortable family room is a true gathering space, complete with a second fireplace flanked by built-in cabinetry and shelving. Sliding glass doors open to an expansive rear deck, creating a natural extension of the living space and inviting indoor-outdoor living. A graceful archway from the living room, leads to two bright and sunny main-level bedrooms and a full hall bath featuring a tiled walk-in shower. Upstairs, you’ll find two additional generously sized bedrooms and a second full bath. One of the upstairs bedrooms is especially charming, offering built-ins that include a desk and dedicated study space, perfect for work, hobbies, or quiet retreat Step outside, and the property truly comes to life. Stretching across the entire back of the home, the large deck features durable composite decking and a retractable awning, ideal for relaxing or entertaining in any weather. The backyard is a private oasis, complete with a beautiful kidney-shaped pool ready for summer fun, pool parties, and lasting memories. The pool has been maintained annually, with professional seasonal service by the well-regarded local company Aqua Pools. Adding even more appeal is an absolutely charming outbuilding, reminiscent of a storybook cottage, complete with its own welcoming front porch, heat, and electric. Whether envisioned as a pool house, workshop, or a studio, this adorable space offers endless possibilities. Lovingly maintained by its current owner for over 50 years, this home reflects pride of ownership at every turn, with hardwood floors waiting to be revealed beneath much of the home, a fantastic floor plan, and an unbeatable combination of charm, space, and amenities, this is a rare opportunity to own a truly special property in Easton. Open House Saturday 3/21/26 10-1 and Sunday 3/22/26 1-3.
Sold for $351,000
$351,000
704 Elizabeth St, Easton, MD 21601
4beds
1,878sqft
Single Family Residence
Built in 1956
9,425 Square Feet Lot
$347,300 Zestimate®
$187/sqft
$2,669 Estimated rent
Home value
$347,300
Estimated sales range
Not available
$2,669/mo
Zestimate® history
Owner options
List your home for rent
$2,669/mo
Rent Zestimate®
Find your next renter with Zillow Rental Manager. Plus, with online applications, you can quickly screen prospective tenants – for free.
$2,669/mo
Rent Zestimate®
Refinance and save
$2,104/mo
Est. payment
Refinancing to a lower rate could help reduce your monthly payments and save thousands over the life of the loan.
$2,104/mo
Est. payment
Explore your selling options
Work with a Zillow partner agent
Leverage their expertise and Zillow's premium Showcase listings to get your home seen by more buyers.
Get startedList with your own agent
Get your home in front of millions of buyers by listing it on Zillow.
Learn how to do itSell it yourself
Take full control of how buyers see your home on Zillow by listing For Sale by Owner (FSBO).
List your homeWhat's special
Cozy fireplaceFour-bedroom two-bath homeStunning picture windowDurable composite deckingFantastic floor plan
Zillow last checked:
Listing updated:
Listed by:
Christie Bishop 410-829-2781,
Northrop Realty
Bought with:
MICHELLE T. RUARK, 670126
McClain-Williamson Realty, LLC
Source: Bright MLS,MLS#: MDTA2013110
Facts & features
Interior
Bedrooms & bathrooms
- Bedrooms: 4
- Bathrooms: 2
- Full bathrooms: 2
- Main level bathrooms: 1
- Main level bedrooms: 2
Rooms
- Room types: Living Room, Dining Room, Primary Bedroom, Bedroom 2, Bedroom 3, Bedroom 4, Kitchen, Family Room
Primary bedroom
- Features: Flooring - Carpet, Flooring - HardWood
- Level: Main
- Area: 154 Square Feet
- Dimensions: 11 X 14
Bedroom 2
- Features: Flooring - Carpet, Flooring - HardWood
- Level: Main
- Area: 100 Square Feet
- Dimensions: 10 X 10
Bedroom 3
- Features: Flooring - Carpet, Flooring - HardWood
- Level: Upper
- Area: 126 Square Feet
- Dimensions: 9 X 14
Bedroom 4
- Features: Built-in Features, Flooring - Carpet, Flooring - HardWood
- Level: Upper
- Area: 136 Square Feet
- Dimensions: 8 X 17
Dining room
- Features: Flooring - HardWood
- Level: Main
- Area: 81 Square Feet
- Dimensions: 9 X 9
Family room
- Features: Ceiling Fan(s), Fireplace - Wood Burning, Flooring - Carpet, Built-in Features
- Level: Main
- Area: 231 Square Feet
- Dimensions: 11 X 21
Kitchen
- Features: Ceiling Fan(s), Flooring - Other, Pantry
- Level: Main
- Area: 90 Square Feet
- Dimensions: 9 X 10
Living room
- Features: Fireplace - Wood Burning, Flooring - HardWood, Flooring - Carpet
- Level: Main
- Area: 294 Square Feet
- Dimensions: 14 X 21
Heating
- Baseboard, Electric
Cooling
- Window Unit(s), Electric
Appliances
- Included: Dryer, Washer, Exhaust Fan, Disposal, Microwave, Refrigerator, Cooktop, Electric Water Heater
- Laundry: Has Laundry
Features
- Ceiling Fan(s), Bathroom - Tub Shower, Bathroom - Walk-In Shower, Combination Kitchen/Dining, Dining Area, Entry Level Bedroom, Eat-in Kitchen, Pantry, Dry Wall
- Flooring: Carpet, Hardwood, Laminate, Wood
- Doors: Storm Door(s)
- Windows: Screens, Storm Window(s)
- Has basement: No
- Number of fireplaces: 2
- Fireplace features: Glass Doors, Screen, Mantel(s)
Interior area
- Total structure area: 1,878
- Total interior livable area: 1,878 sqft
- Finished area above ground: 1,878
- Finished area below ground: 0
Property
Parking
- Parking features: On Street
- Has uncovered spaces: Yes
Accessibility
- Accessibility features: None
Features
- Levels: One and One Half
- Stories: 1.5
- Exterior features: Awning(s), Lighting
- Has private pool: Yes
- Pool features: In Ground, Concrete, Private
- Fencing: Back Yard
- Has view: Yes
- View description: Garden
Lot
- Size: 9,425 Square Feet
Details
- Additional structures: Above Grade, Below Grade, Outbuilding
- Parcel number: 2101015982
- Zoning: R
- Special conditions: Standard
Construction
Type & style
- Home type: SingleFamily
- Architectural style: Traditional,Cape Cod
- Property subtype: Single Family Residence
Materials
- Aluminum Siding
- Foundation: Crawl Space
- Roof: Shingle
Condition
- New construction: No
- Year built: 1956
Utilities & green energy
- Sewer: Public Sewer
- Water: Public
Community & HOA
Community
- Subdivision: Easton
HOA
- Has HOA: No
Location
- Region: Easton
- Municipality: Easton
Financial & listing details
- Price per square foot: $187/sqft
- Tax assessed value: $287,967
- Annual tax amount: $3,352
- Date on market: 3/19/2026
- Listing agreement: Exclusive Right To Sell
- Ownership: Fee Simple
Price history
| Date | Event | Price |
|---|---|---|
| 4/22/2026 | Sold | $351,000+0.6%$187/sqft |
Source:  Bright MLS #MDTA2013110 Report a problem Bright MLS #MDTA2013110 Report a problem | ||
| 4/12/2026 | Pending sale | $349,000$186/sqft |
Source: Bright MLS #MDTA2013110 Report a problem | ||
| 3/28/2026 | Contingent | $349,000$186/sqft |
Source: Bright MLS #MDTA2013110 Report a problem | ||
| 3/19/2026 | Listed for sale | $349,000$186/sqft |
Source: Bright MLS #MDTA2013110 Report a problem | ||
Public tax history
| Year | Property taxes | Tax assessment |
|---|---|---|
| 2025 | $930 -68.2% | $257,433 +13.5% |
| 2024 | $2,927 +4.7% | $226,900 +0.8% |
| 2023 | $2,796 +6.1% | $225,000 -0.8% |
| 2022 | $2,635 +4.8% | $226,900 +2.6% |
| 2021 | $2,513 +2.6% | $221,200 +2.6% |
| 2020 | $2,450 +2.6% | $215,633 -2.5% |
| 2019 | $2,387 +5.6% | $221,200 +8.2% |
| 2018 | $2,260 +4.9% | $204,500 +1.5% |
| 2017 | $2,155 +255.6% | $201,400 +1.6% |
| 2016 | $606 | $198,300 +1.6% |
| 2015 | $606 +6.7% | $195,200 |
| 2014 | $568 | $195,200 |
| 2013 | -- | $195,200 -16.3% |
| 2012 | -- | $233,300 |
| 2011 | -- | $233,300 |
| 2010 | -- | $233,300 -14.4% |
| 2009 | -- | $272,590 +13.7% |
| 2008 | -- | $239,700 +15.9% |
| 2007 | -- | $206,810 +18.9% |
| 2006 | -- | $173,920 +9.6% |
| 2005 | -- | $158,656 +10.6% |
| 2004 | -- | $143,393 +11.9% |
| 2003 | -- | $128,130 +0.5% |
| 2002 | -- | $127,482 +0.5% |
| 2001 | -- | $126,836 |
Find assessor info on the county website
Neighborhood: 21601
Nearby homes
- $416,300-- bd3 ba2.2k sqft706 Elizabeth St, Easton, MD 21601Off Market
- $355,0002 bd1 ba1.3k sqft702 Elizabeth St, Easton, MD 21601Sold
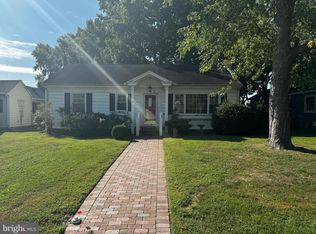
- $282,500-- bd1 ba1.3k sqft700 Elizabeth St, Easton, MD 21601Off Market
- $536,0004 bd3 ba2k sqft708 Elizabeth St, Easton, MD 21601Off Market
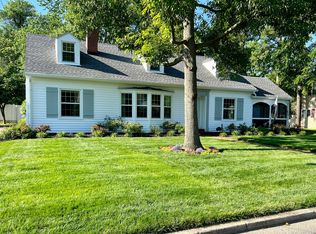
- $286,9003 bd1 ba1.1k sqft707 Goldsborough St, Easton, MD 21601Off Market
- $190,0003 bd1 ba1.3k sqft705 Goldsborough St, Easton, MD 21601Sold
- $372,8003 bd2 ba1k sqft709 Goldsborough St, Easton, MD 21601Off Market
- $387,9003 bd2 ba1.5k sqft703 Goldsborough St, Easton, MD 21601Off Market
Nearby schools
GreatSchools rating
- 3/10Easton Elementary SchoolGrades: PK-5Distance: 1.2 mi
- 5/10Easton Middle SchoolGrades: 6-8Distance: 1.2 mi
- 6/10Easton High SchoolGrades: 9-12Distance: 1.5 mi
Schools provided by the listing agent
- District: Talbot County Public Schools
Source: Bright MLS. This data may not be complete. We recommend contacting the local school district to confirm school assignments for this home.
Get a cash offer in 3 minutes
Find out how much your home could sell for in as little as 3 minutes with a no-obligation cash offer.
Estimated market value
$347,300
Get a cash offer in 3 minutes
Find out how much your home could sell for in as little as 3 minutes with a no-obligation cash offer.
Estimated market value
$347,300
- Maryland
- Talbot County
- Easton
- 21601
- 704 Elizabeth St
