Skip main navigation
Sold
  • Listed by: Oly Pen Real Estate • Luke Burgher
    Bought with: First Harbor Real Estate, Inc.
    $335,000

    704 Essex Avenue, Aberdeen, WA 98520

    4beds
    2,682sqft
    Single Family Residence
    Built in 1941
    5,610 Square Feet Lot
    $331,600 Zestimate®
    $125/sqft
    $2,033 Estimated rent

    Home value

    $331,600

    $265,000 - $411,000

    $2,033/mo

    Zestimate® history
    Loading
    Loading...

    Owner options

    List your home for rent

    $2,033/mo

    Rent Zestimate®

    Find your next renter with Zillow Rental Manager. Plus, with online applications, you can quickly screen prospective tenants – for free.

    Learn more

    $2,033/mo

    Rent Zestimate®

    Refinance and save

    $2,054/mo

    Est. payment

    Refinancing to a lower rate could help reduce your monthly payments and save thousands over the life of the loan.

    See today's rates

    $2,054/mo

    Est. payment

    Explore your selling options

    Work with a Zillow partner agent

    Leverage their expertise and Zillow's premium Showcase listings to get your home seen by more buyers.

    Get started

    List with your own agent

    Get your home in front of millions of buyers by listing it on Zillow.

    Learn how to do it

    Sell it yourself

    Take full control of how buyers see your home on Zillow by listing For Sale by Owner (FSBO).

    List your home

    What's special

    Extra parkingOriginal california coolerMature landscapingApple treeGoose-neck faucetNest-controlled electric furnaceGarbage disposal
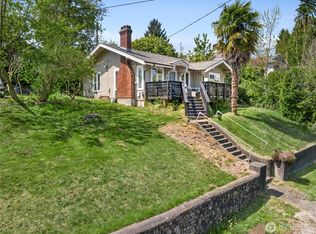
    Move-in ready home with thoughtful updates throughout since 2019! Upstairs dormer windows and the stairwell window have been replaced with adjustable models. Dining room features new paint, tile flooring, and a new roof with full ridge vent. Roof caps replaced and additional vents added for improved summer ventilation. Exterior updates include 3” round downspouts routed to the street and freshly recaulked/painted window frames (2025). Kitchen refreshed with repainted cabinets, updated hardware, new Armstrong tile flooring (also in laundry), goose-neck faucet, garbage disposal (2022), double oven, and original California cooler. Interior paint updates extend to dining, living, hallway, entry, and upstairs bedrooms. Remodeled upstairs bath (2025) with new fixtures, surround, and wallpaper. Enjoy a wood-burning brick fireplace in living room, Nest-controlled electric furnace, and basement with fireplace, workshop, freezer, and bonus room. Fully fenced back yard with greenhouse, mature landscaping, apple tree, and extra parking.

    Zillow last checked:

    Listing updated:

    Listed by:

    Luke Burgher,

    Oly Pen Real Estate

    Bought with:

    Kristi Norberg, 116562

    First Harbor Real Estate, Inc.

    Source: NWMLS as distributed by MLS GRID,MLS#: 2495464MLS Logo

    Facts & features

    Interior

    Bedrooms & bathrooms
    • Bedrooms: 4
    • Bathrooms: 2
    • Full bathrooms: 1
    • 1/2 bathrooms: 1
    • Main level bathrooms: 1
    • Main level bedrooms: 1
    Primary bedroom
    • Level: Main
    Bedroom
    • Level: Second
    Bedroom
    • Level: Second
    Bedroom
    • Level: Second
    Bathroom full
    • Level: Second
    Other
    • Level: Main
    Bonus room
    • Level: Lower
    Dining room
    • Level: Main
    Entry hall
    • Level: Main
    Kitchen without eating space
    • Level: Main
    Living room
    • Level: Main
    Heating
    • Fireplace, Forced Air, Electric, Wood
    Cooling
    • Forced Air
    Appliances
    • Included: Dishwasher, Disposal, Dryer, Microwave, Refrigerator, Stove(s)/Range(s), Washer, Dishwasher(s), Dryer(s), Garbage Disposal, Microwave(s), Refrigerator(s), Washer(s), Water Heater: Electric, Water Heater Location: Basement
    Features
    • Dining Room
    • Flooring: Hardwood, Laminate, Carpet
    • Windows: Dbl Pane/Storm Window
    • Basement: Partially Finished
    • Number of fireplaces: 2
    • Fireplace features: Wood Burning, Lower Level: 1, Main Level: 1, Fireplace
    Interior area
    • Total structure area: 2,682
    • Total interior livable area: 2,682 sqft

    Property

    Parking
    • Total spaces: 4
    • Parking features: Driveway, Attached Garage, Off Street
    • Has attached garage: Yes
    • Covered spaces: 2
    • Uncovered spaces: 2
    Features
    • Levels: Two
    • Stories: 2
    • Entry location: Main
    • Patio & porch: Dbl Pane/Storm Window, Dining Room, Fireplace, Water Heater
    • Has view: Yes
    • View description: City, Partial, River, Territorial
    • Has water view: Yes
    • Water view: River
    Lot
    • Size: 5,610 Square Feet
    • Features: Curbs, Paved, Sidewalk, Cable TV, Fenced-Fully, Green House, High Speed Internet, Outbuildings
    • Topography: Level,Partial Slope,Terraces
    • Residential vegetation: Fruit Trees, Garden Space
    Details
    • Parcel number: 015002400601
    • Special conditions: Standard

    Construction

    Type & style
    • Home type: SingleFamily
    • Architectural style: 2 Story
    • Property subtype: Single Family Residence
    Materials
    • Brick, Cement/Concrete, Wood Siding, Wood Products
    • Foundation: Poured Concrete
    • Roof: Composition
    Condition
    • Year built: 1941

    Utilities & green energy

    • Electric: Company: PUD
    • Sewer: Sewer Connected, Company: City of Aberdeen
    • Water: Public, Company: City of Aberdeen

    Community & HOA

    Community
    • Subdivision: Arnold Hill
    Location
    • Region: Aberdeen

    Financial & listing details

    • Price per square foot: $125/sqft
    • Tax assessed value: $300,250
    • Annual tax amount: $2,876
    • Date on market: 5/18/2026
    • Cumulative days on market: 65 days
    • Listing terms: Conventional,FHA,State Bond,USDA Loan,VA Loan
    • Inclusions: Dishwasher(s), Dryer(s), Garbage Disposal, Microwave(s), Refrigerator(s), Stove(s)/Range(s), Washer(s)

    Price history

    DateEventPrice
    5/4/2026Sold$335,000-3.6%$125/sqft
    Source: NWMLS as distributed by MLS GRID #2495464 Report a problem
    4/4/2026Pending sale$347,500$130/sqft
    Source: NWMLS as distributed by MLS GRID #2495464 Report a problem
    3/20/2026Listed for sale$347,500+87.8%$130/sqft
    Source: NWMLS as distributed by MLS GRID #2495464 Report a problem
    8/8/2019Listing removed$185,000$69/sqft
    Source: Premier Realty Oly Pen, Inc. #1460586 Report a problem
    8/8/2019Listed for sale$185,000-2.6%$69/sqft
    Source: Premier Realty Oly Pen, Inc. #1460586 Report a problem
    8/6/2019Sold$189,999+2.7%$71/sqft
    Source: NWMLS as distributed by MLS GRID #1460586 Report a problem
    7/16/2019Pending sale$185,000$69/sqft
    Source: Premier Realty Oly Pen, Inc. #1460586 Report a problem
    7/2/2019Price change$185,000+2.8%$69/sqft
    Source: Premier Realty Oly Pen, Inc. #1460586 Report a problem
    5/29/2019Pending sale$180,000$67/sqft
    Source: Premier Realty Oly Pen, Inc. #1460586 Report a problem
    5/20/2019Listed for sale$180,000+227.3%$67/sqft
    Source: Premier Realty Oly Pen, Inc. #1460586 Report a problem
    9/29/2015Sold$55,000-77.8%$21/sqft
    Source: Public Record Report a problem
    12/7/2007Sold$248,000$92/sqft
    Source: Public Record Report a problem

    Public tax history

    YearProperty taxesTax assessment
    2024$2,876 +17.4%$300,250 +3.6%
    2023$2,451 -12.6%$289,716 +4.6%
    2022$2,805 +11.3%$277,082 +28.2%
    2021$2,520 +11%$216,202 +22.3%
    2020$2,270 +3.5%$176,821 +4.4%
    2019$2,193 $169,353 +4.5%
    2018$2,193 -3.9%$162,132 +12.8%
    2017$2,281 +8.4%$143,741 +4.5%
    2016$2,104 $137,610 +8%
    2014$2,104 +6%$127,400 -12.1%
    2013$1,984 +2.5%$144,965 -1.8%
    2011$1,935 +2.1%$147,625
    2010$1,896 +15.3%$147,625
    2009$1,644 +1.8%$147,625 +26.2%
    2008$1,615 $117,000
    2007$1,615 -4.7%$117,000
    2006$1,695 +7%$117,000
    2005$1,584 +2.8%$117,000 +17%
    2004$1,541 +4.5%$100,040
    2003$1,475 +0.3%$100,040
    2002$1,471 +1.1%$100,040
    2001$1,454 -4.7%$100,040 +0.1%
    2000$1,526 $99,955
    Find assessor info on the county website

    Neighborhood: 98520

    Nearby schools

    GreatSchools rating
    Schools provided by the listing agent
    • Elementary: Robert Gray Elem
    • Middle: Miller Jnr High
    • High: J M Weatherwax High

    Source: NWMLS as distributed by MLS GRID. This data may not be complete. We recommend contacting the local school district to confirm school assignments for this home.

    Get pre-qualified for a loan
    At Zillow Home Loans, we can pre-qualify you in as little as 5 minutes with no impact to your credit score.

    An equal housing lender. NMLS #10287.