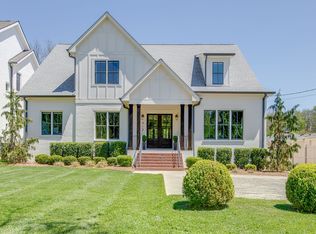
Incredible home convenient to several schools and based in Julia Green school district*Perfect combination of sophistication and convenience*Inviting front porch leads to foyer opening to family room w/ FP & built-in bookshelves. Kitchen, dining room and screened porch provide a wonderful gathering place for family and friends*Kitchen boasts top-of-the-line appliances, tons of cabinets and large island*Upstairs is surprisingly large, with primary bedroom complete with walk-in closet and large bath*3 addtl BR's upstairs and 1 BR on main level all w/ ensuite baths*Ideal light filled office on landing upstairs plus an unbelievable bonus room*Large two car garage*Home equipped with whole house generator*Short walk to Woodmont Park*Seller financing available for qualified buyers looking for financing options. Maximum monthly payment of $5,500 per month for first 12 months - equivalent of 2.5% mortgage plus insurance and taxes.
Closed
Zillow last checked:
Listing updated:
Bought with:
Shelly Bearden, 288717
Fridrich & Clark Realty
Source: RealTracs MLS as distributed by MLS GRID,MLS#: 2577798
Price history
| Date | Event | Price |
|---|---|---|
| 8/17/2026 | Listing removed | $1,699,000$439/sqft |
Source: RealTracs MLS as distributed by MLS GRID #3270434 Report a problem | ||
| 7/10/2026 | Listed for sale | $1,699,000+6.5%$439/sqft |
Source:  RealTracs MLS as distributed by MLS GRID #3270434 Report a problem RealTracs MLS as distributed by MLS GRID #3270434 Report a problem | ||
| 5/24/2024 | Sold | $1,595,000-1.8%$412/sqft |
Source: RealTracs MLS as distributed by MLS GRID #2577798 Report a problem | ||
| 4/4/2024 | Contingent | $1,625,000$420/sqft |
Source: RealTracs MLS as distributed by MLS GRID #2577798 Report a problem | ||
| 2/27/2024 | Price change | $1,625,000-4.1%$420/sqft |
Source: RealTracs MLS as distributed by MLS GRID #2577798 Report a problem | ||
| 10/23/2023 | Price change | $1,695,000-1.7%$438/sqft |
Source: RealTracs MLS as distributed by MLS GRID #2577798 Report a problem | ||
| 10/3/2023 | Listed for sale | $1,725,000+32.2%$445/sqft |
Source: RealTracs MLS as distributed by MLS GRID #2577798 Report a problem | ||
| 11/5/2021 | Sold | $1,305,001+18.6%$337/sqft |
Source: RealTracs MLS as distributed by MLS GRID #2292622 Report a problem | ||
| 9/27/2021 | Pending sale | $1,100,000$284/sqft |
Source: RealTracs MLS as distributed by MLS GRID #2292622 Report a problem | ||
| 9/24/2021 | Listed for sale | $1,100,000+21.4%$284/sqft |
Source: RealTracs MLS as distributed by MLS GRID #2292622 Report a problem | ||
| 11/2/2018 | Sold | $906,326$234/sqft |
Source: Public Record Report a problem | ||
Get a cash offer in 3 minutes
Find out how much your home could sell for in as little as 3 minutes with a no-obligation cash offer.
Estimated market value
$1,642,900
