Skip main navigation
Off market
  • $213,500

    704 Evans St, Bonham, TX 75418

    3beds
    1,135sqft
    Single Family Residence
    Built in 2012
    0.46 Acres Lot
    $213,500 Zestimate®
    $188/sqft
    $1,340 Estimated rent

    Home value

    $213,500

    $194,000 - $233,000

    $1,340/mo

    Zestimate® history
    Loading
    Loading...

    Owner options

    List your home for rent

    $1,340/mo

    Rent Zestimate®

    Find your next renter with Zillow Rental Manager. Plus, with online applications, you can quickly screen prospective tenants – for free.

    Learn more

    $1,340/mo

    Rent Zestimate®

    Refinance and save

    $1,380/mo

    Est. payment

    Refinancing to a lower rate could help reduce your monthly payments and save thousands over the life of the loan.

    See today's rates

    $1,380/mo

    Est. payment

    Explore your selling options

    Work with a Zillow partner agent

    Leverage their expertise and Zillow's premium Showcase listings to get your home seen by more buyers.

    Get started

    List with your own agent

    Get your home in front of millions of buyers by listing it on Zillow.

    Learn how to do it

    Sell it yourself

    Take full control of how buyers see your home on Zillow by listing For Sale by Owner (FSBO).

    List your home

    What's special

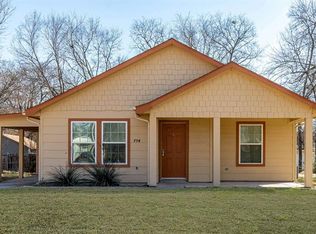
    LOCATION! LOCATION! LOCATION! Welcome home to the next Texas BOOM town, Bonham! Minutes from Historic Downtown Bonham, Lake Bonham, Bonham State Park, & Texas' next & NEWEST recreational reservoir, Bois D'Arc Lake (currently filling as you read this)! The opportunity to own this recently constructed charmer isn't one you want to miss! 3 beds, 2 full baths with an open floorplan, laminate hardwoods, and more! The perfect home for a first time buyer, empty nester looking to downsize, or a fantastic rental property investment! Attached single carport with storage, out back, large storage shed that conveys. Home sits on not one, but TWO almost quarter-acre lots, for just under a half-acre! Plenty of room with NO HOA to restrict you from doing whatever your heart desires! Homes like this are a gem and the value is limitless in the years to come! Make it yours TODAY!

    This property is off market, which means it's not currently listed for sale or rent on Zillow. This may be different from what's available on other websites or public sources.

    Zillow last checked:

    Listing updated:

    Listed by:

    Matt Wandersee 0636437,

    RE/MAX Four Corners 972-396-9100

    Bought with:

    Anoo Sathappun

    Citiwide Alliance Realty

    Source: NTREIS,MLS#: 20001310

    Facts & features

    Interior

    Bedrooms & bathrooms
    • Bedrooms: 3
    • Bathrooms: 2
    • Full bathrooms: 2
    Primary bedroom
    • Level: First
    • Dimensions: 10 x 12
    Living room
    • Level: First
    • Dimensions: 15 x 10
    Heating
    • Central, Electric
    Cooling
    • Central Air, Ceiling Fan(s), Electric, ENERGY STAR Qualified Equipment
    Appliances
    • Included: Dishwasher, Electric Oven, Electric Range, Disposal, Microwave, Vented Exhaust Fan
    • Laundry: Washer Hookup, Electric Dryer Hookup
    Features
    • High Speed Internet, Open Floorplan, Pantry, Cable TV, Walk-In Closet(s)
    • Flooring: Carpet, Simulated Wood, Tile
    • Windows: Window Coverings
    • Has basement: No
    • Has fireplace: No
    Interior area
    • Total interior livable area: 1,135 sqft

    Property

    Parking
    • Total spaces: 1
    • Parking features: Attached Carport
    • Carport spaces: 1
    Accessibility
    • Accessibility features: Accessible Kitchen
    Features
    • Levels: One
    • Stories: 1
    • Patio & porch: Deck, Patio, Covered
    • Exterior features: Rain Gutters, Storage
    • Pool features: None
    • Fencing: None
    Lot
    • Size: 0.46 Acres
    • Features: Back Yard, Corner Lot, Lawn, Level, Native Plants, Few Trees
    • Residential vegetation: Grassed, Partially Wooded
    Details
    • Parcel number: 000000110226

    Construction

    Type & style
    • Home type: SingleFamily
    • Architectural style: Traditional,Detached
    • Property subtype: Single Family Residence
    Materials
    • Fiber Cement
    • Foundation: Slab
    • Roof: Composition
    Condition
    • Year built: 2012

    Utilities & green energy

    • Sewer: Public Sewer
    • Water: Public
    • Utilities for property: Sewer Available, Separate Meters, Water Available, Cable Available
    Green energy
    • Energy efficient items: Appliances, Doors, HVAC, Insulation, Water Heater
    • Water conservation: Efficient Hot Water Distribution, Water-Smart Landscaping

    Community & neighborhood

    Security
    • Security features: Fire Alarm, Smoke Detector(s)
    Location
    • Region: Bonham
    • Subdivision: Ivy Rose Add #1

    Other

    Other facts
    • Listing terms: Cash,Conventional,FHA,Texas Vet,USDA Loan,VA Loan

    Price history

    DateEventPrice
    4/21/2022Sold--
    Source: NTREIS #20001310 Report a problem
    3/18/2022Pending sale$210,000$185/sqft
    Source: NTREIS #20001310 Report a problem
    3/9/2022Contingent$210,000$185/sqft
    Source: NTREIS #20001310 Report a problem
    3/2/2022Listed for sale$210,000$185/sqft
    Source: NTREIS #20001310 Report a problem

    Public tax history

    Tax history is unavailable.

    Neighborhood: 75418

    Nearby schools

    GreatSchools rating
    Schools provided by the listing agent
    • Elementary: Inglish
    • High: Bonham
    • District: Bonham ISD

    Source: NTREIS. This data may not be complete. We recommend contacting the local school district to confirm school assignments for this home.

    Get a cash offer in 3 minutes
    Find out how much your home could sell for in as little as 3 minutes with a no-obligation cash offer.
    Estimated market value
    $213,500
    Get a cash offer in 3 minutes
    Find out how much your home could sell for in as little as 3 minutes with a no-obligation cash offer.
    Estimated market value
    $213,500