Skip main navigation
Closed
Street View
  • $1,120,000

    704 Evergreen Ave, Charlottesville, VA 22902

    4beds
    2,130sqft
    Single Family Residence
    Built in 1931
    7,840 Square Feet Lot
    $1,167,500 Zestimate®
    $526/sqft
    $3,805 Estimated rent

    Home value

    $1,167,500

    $992,000 - $1.38M

    $3,805/mo

    Zestimate® history
    Loading
    Loading...

    Owner options

    List your home for rent

    $3,805/mo

    Rent Zestimate®

    Find your next renter with Zillow Rental Manager. Plus, with online applications, you can quickly screen prospective tenants – for free.

    Learn more

    $3,805/mo

    Rent Zestimate®

    Refinance and save

    $5,491/mo

    Est. payment

    Refinancing to a lower rate could help reduce your monthly payments and save thousands over the life of the loan.

    See today's rates

    $5,491/mo

    Est. payment

    Explore your selling options

    Work with a Zillow partner agent

    Leverage their expertise and Zillow's premium Showcase listings to get your home seen by more buyers.

    Get started

    List with your own agent

    Get your home in front of millions of buyers by listing it on Zillow.

    Learn how to do it

    Sell it yourself

    Take full control of how buyers see your home on Zillow by listing For Sale by Owner (FSBO).

    List your home

    What's special

    Epa-certified wood-burning fireplace insertLower levelFarm sinkPrivate fenced backyardPella architectural windowsImpeccably renovated bathThree bedrooms upstairs
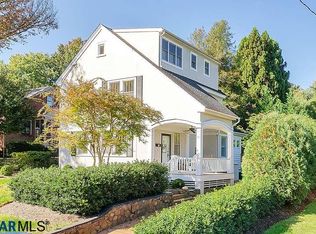
    Timeless charm and classic elegance, this North Downtown 1930s colonial is located on one of Charlottesville's most sought-after streets. A welcoming entry leads to the bright kitchen featuring custom white cabinetry, Carrera marble countertops, farm sink overlooking the spacious yard, open shelving, and high-end stainless steel appliances, including Wolf 6 burner gas range and hood. The cozy living room features a beautiful EPA-certified wood-burning fireplace insert and warm hardwood floors. From here you can access the inviting screened porch; a relaxing retreat overlooking the private, fenced backyard which comes alive in spring and summer. The hardwoods continue in the three bedrooms upstairs, each offering nice natural light. They share an impeccably renovated bath. In the lower level, the gracious guest quarters feature an elegant ensuite bath with walk-in shower and French doors that open to the sweet backyard providing the option of private egress. A large utility room houses ample storage and a fabulous laundry area. Pella architectural windows with plantation shutters throughout, Navian tankless water heater, and Trane HVAC are just some of the quality elements of this remodeled home.

    Zillow last checked:

    Listing updated:

    Listed by:

    GRIER MURPHY 434-466-5850,

    NEST REALTY GROUP,

    KAREN BALL 434-249-3199,

    NEST REALTY GROUP

    Bought with:

    BECKY CROWE, 0225064722

    CHARLOTTESVILLE SOLUTIONS

    Source: CAAR,MLS#: 661306MLS LogoOriginating MLS: Charlottesville Area Association of Realtors

    Facts & features

    Interior

    Bedrooms & bathrooms
    • Bedrooms: 4
    • Bathrooms: 2
    • Full bathrooms: 2
    Rooms
    • Room types: Bathroom, Bedroom, Dining Room, Full Bath, Foyer, Kitchen, Living Room, Primary Bedroom, Mud Room, Sunroom, Utility Room
    Primary bedroom
    • Level: Second
    Bedroom
    • Level: Second
    Bedroom
    • Level: Basement
    Bedroom
    • Level: Second
    Bathroom
    • Level: Second
    Bathroom
    • Level: Basement
    Dining room
    • Level: First
    Foyer
    • Level: First
    Kitchen
    • Level: First
    Living room
    • Level: First
    Mud room
    • Level: First
    Sunroom
    • Level: Second
    Utility room
    • Level: Basement
    Heating
    • Central, Ductless, Hot Water, Natural Gas
    Cooling
    • Central Air, Ductless
    Appliances
    • Included: Dishwasher, Disposal, Gas Range, Microwave, Refrigerator, Some Commercial Grade, Tankless Water Heater, Dryer, Washer
    Features
    • Entrance Foyer, Eat-in Kitchen, Kitchen Island, Mud Room, Recessed Lighting, Utility Room
    • Flooring: Hardwood, Marble, Porcelain Tile
    • Windows: Double Pane Windows, Insulated Windows
    • Basement: Exterior Entry,Full,Finished,Heated,Interior Entry,Walk-Out Access
    • Number of fireplaces: 1
    • Fireplace features: One, Masonry, Wood Burning
    Interior area
    • Total structure area: 2,130
    • Total interior livable area: 2,130 sqft
    • Finished area above ground: 1,420
    • Finished area below ground: 710

    Property

    Parking
    • Parking features: Asphalt
    Features
    • Levels: Two
    • Stories: 2
    • Patio & porch: Porch, Side Porch
    • Exterior features: Fully Fenced
    • Fencing: Fenced,Full
    • Has view: Yes
    • View description: Residential
    Lot
    • Size: 7,840 Square Feet
    • Features: Landscaped, Level, Private
    Details
    • Parcel number: 520094000
    • Zoning description: R-1 Residential

    Construction

    Type & style
    • Home type: SingleFamily
    • Architectural style: Colonial
    • Property subtype: Single Family Residence
    Materials
    • Aluminum Siding, Brick, Stick Built
    • Foundation: Block
    • Roof: Metal
    Condition
    • New construction: No
    • Year built: 1931

    Utilities & green energy

    • Sewer: Public Sewer
    • Water: Public
    • Utilities for property: Cable Available, Fiber Optic Available, Natural Gas Available, High Speed Internet Available

    Community & HOA

    Community
    • Security: Dead Bolt(s)
    • Subdivision: NORTH DOWNTOWN
    HOA
    • Has HOA: No
    Location
    • Region: Charlottesville

    Financial & listing details

    • Price per square foot: $526/sqft
    • Tax assessed value: $965,100
    • Annual tax amount: $9,264
    • Date on market: 2/28/2025
    • Cumulative days on market: 12 days

    Price history

    DateEventPrice
    5/13/2025Sold$1,120,000-2.6%$526/sqft
    Source: CAAR #661306 Report a problem
    3/18/2025Pending sale$1,150,000$540/sqft
    Source: CAAR #661306 Report a problem
    3/6/2025Listed for sale$1,150,000+47.4%$540/sqft
    Source: CAAR #661306 Report a problem
    1/15/2020Sold$780,000-2.4%$366/sqft
    Source: Agent Provided Report a problem
    10/28/2019Listed for sale$799,000+65.6%$375/sqft
    Source: NEST REALTY GROUP #597211 Report a problem
    8/15/2014Sold$482,500+249.6%$227/sqft
    Source: Agent Provided Report a problem
    10/8/1992Sold$138,000$65/sqft
    Source: Agent Provided Report a problem

    Public tax history

    YearProperty taxesTax assessment
    2025$9,501 +10.6%$965,100 +10.7%
    2024$8,588 +5.3%$871,900 +3.1%
    2023$8,159 +114.1%$845,400 +6.5%
    2022$3,810 -46.6%$793,800 +5.8%
    2021$7,129 $750,400 +46.9%
    2020-- $510,900 +2.4%
    2019$4,740 +7.8%$498,900 +8.9%
    2018$4,396 $458,200 +6.9%
    2017-- $428,654 +5.9%
    2016$4,219 $404,600
    2015$4,219 $404,600 +6.1%
    2014$4,219 $381,400
    2013$4,219 $381,400
    2012$4,219 --
    2011$4,219 --
    2010-- --
    2009$4,123 --
    2008-- $452,100 +1.5%
    2007-- $445,400 +13.9%
    2006-- $391,100 +18.2%
    2005-- $331,000 +16.3%
    2004-- $284,700
    Find assessor info on the county website

    Neighborhood: North Downtown

    Nearby schools

    GreatSchools rating
    Schools provided by the listing agent
    • Elementary: Burnley-Moran
    • Middle: Walker & Buford
    • High: Charlottesville

    Source: CAAR. This data may not be complete. We recommend contacting the local school district to confirm school assignments for this home.

    Get a cash offer in 3 minutes
    Find out how much your home could sell for in as little as 3 minutes with a no-obligation cash offer.
    Estimated market value
    $1,167,500
    Get a cash offer in 3 minutes
    Find out how much your home could sell for in as little as 3 minutes with a no-obligation cash offer.
    Estimated market value
    $1,167,500