Welcome to this stunning home in the desirable Falcon Point subdivision, located in the highly sought-after GCMS school district! Built in 2009, this 3-bedroom, 3-full-bathroom gem boasts numerous upgrades and thoughtful details throughout. Step inside through the gorgeous 9-foot panel front door and immediately appreciate the open, airy feel with hardwood floors and soaring high ceilings. The open floor plan seamlessly connects the living, dining, and kitchen areas, making it perfect for entertaining. The master suite has plenty of natural light, a walk in closet, and double sinks with a walk in shower in the master bathroom. An open staircase leads to the full basement, which features a finished bathroom and endless potential to create your dream space-whether it's a rec room, home office, or additional bedrooms. The basement also offers direct access to the 2.5-car garage, which includes a convenient entrance to the basement, making storage and accessibility a breeze. The main floor is complete with a spacious laundry room, equipped with a sink for added convenience, and new HVAC installed in 2023, as well as an on-demand water heater for efficiency. Step outside and enjoy the spacious backyard featuring a brick patio-ideal for relaxing or hosting outdoor gatherings. Don't forget to enjoy fresh fruit directly from the bushes, adding a touch of nature to your everyday life. With all the modern upgrades, including pocket doors, and a move-in-ready condition, this home is the perfect blend of style, comfort, and functionality. Don't miss the opportunity to make this incredible property yours!
Closed
$325,000
704 Falcon Dr, Gibson City, IL 60936
3beds
1,766sqft
Single Family Residence
Built in 2009
-- sqft lot
$342,200 Zestimate®
$184/sqft
$2,136 Estimated rent
Home value
$342,200
Estimated sales range
Not available
$2,136/mo
Zestimate® history
Owner options
List your home for rent
$2,136/mo
Rent Zestimate®
Find your next renter with Zillow Rental Manager. Plus, with online applications, you can quickly screen prospective tenants – for free.
$2,136/mo
Rent Zestimate®
Refinance and save
$2,351/mo
Est. payment
Refinancing to a lower rate could help reduce your monthly payments and save thousands over the life of the loan.
$2,351/mo
Est. payment
Explore your selling options
Work with a Zillow partner agent
Leverage their expertise and Zillow's premium Showcase listings to get your home seen by more buyers.
Get startedList with your own agent
Get your home in front of millions of buyers by listing it on Zillow.
Learn how to do itSell it yourself
Take full control of how buyers see your home on Zillow by listing For Sale by Owner (FSBO).
List your homeWhat's special
Finished bathroomSoaring high ceilingsMaster suiteOpen floor planOpen airy feelSpacious backyardPocket doors
Zillow last checked:
Listing updated:
Listed by:
Angela Roderick 217-781-2160,
KELLER WILLIAMS-TREC
Bought with:
Tim Smith, ABR,e-PRO
Smith's Real Estate Services,
Source: MRED as distributed by MLS GRID,MLS#: 12215469
Facts & features
Interior
Bedrooms & bathrooms
- Bedrooms: 3
- Bathrooms: 3
- Full bathrooms: 3
Rooms
- Room types: No additional rooms
Primary bedroom
- Features: Flooring (Carpet), Bathroom (Full, Double Sink)
- Level: Main
- Area: 255 Square Feet
- Dimensions: 15X17
Bedroom 2
- Features: Flooring (Carpet)
- Level: Main
- Area: 132 Square Feet
- Dimensions: 12X11
Bedroom 3
- Features: Flooring (Carpet)
- Level: Main
- Area: 144 Square Feet
- Dimensions: 12X12
Dining room
- Features: Flooring (Hardwood)
- Level: Main
- Area: 132 Square Feet
- Dimensions: 12X11
Kitchen
- Features: Kitchen (Island), Flooring (Hardwood)
- Level: Main
- Area: 144 Square Feet
- Dimensions: 12X12
Laundry
- Level: Main
- Area: 63 Square Feet
- Dimensions: 9X7
Living room
- Features: Flooring (Hardwood)
- Level: Main
- Area: 306 Square Feet
- Dimensions: 17X18
Heating
- Natural Gas, Forced Air
Cooling
- Central Air
Appliances
- Included: Range, Microwave, Dishwasher, Refrigerator, Washer, Dryer
- Laundry: Sink
Features
- Cathedral Ceiling(s), Walk-In Closet(s), High Ceilings
- Flooring: Hardwood
- Basement: Partially Finished,Full
Interior area
- Total structure area: 3,532
- Total interior livable area: 1,766 sqft
Property
Parking
- Total spaces: 2.5
- Parking features: Concrete, On Site, Garage Owned, Attached, Garage
- Attached garage spaces: 2.5
Accessibility
- Accessibility features: Wheelchair Accessible, Disability Access
Features
- Stories: 1
- Patio & porch: Patio
Lot
- Dimensions: 90X130X79X123
Details
- Parcel number: 09110237602800
- Zoning: SINGL
- Special conditions: None
- Other equipment: Sump Pump, Backup Sump Pump;
Construction
Type & style
- Home type: SingleFamily
- Architectural style: Ranch
- Property subtype: Single Family Residence
Materials
- Vinyl Siding
- Roof: Asphalt
Condition
- New construction: No
- Year built: 2009
Utilities & green energy
- Sewer: Public Sewer
- Water: Public
Community & HOA
Community
- Subdivision: Not Applicable
HOA
- Services included: None
Location
- Region: Gibson City
Financial & listing details
- Price per square foot: $184/sqft
- Tax assessed value: $94,250
- Annual tax amount: $6,420
- Date on market: 3/11/2025
- Listing terms: Conventional
- Ownership: Fee Simple
Price history
| Date | Event | Price |
|---|---|---|
| 6/2/2025 | Sold | $325,000-7.1%$184/sqft |
Source:  MRED as distributed by MLS GRID #12215469 Report a problem MRED as distributed by MLS GRID #12215469 Report a problem | ||
| 4/9/2025 | Contingent | $350,000$198/sqft |
Source: MRED as distributed by MLS GRID #12215469 Report a problem | ||
| 3/11/2025 | Listed for sale | $350,000+1658.8%$198/sqft |
Source: MRED as distributed by MLS GRID #12215469 Report a problem | ||
| 4/7/2008 | Sold | $19,900$11/sqft |
Source: Public Record Report a problem | ||
Public tax history
| Year | Property taxes | Tax assessment |
|---|---|---|
| 2024 | $6,758 +5.3% | $94,250 +12.6% |
| 2023 | $6,420 +10.5% | $83,700 +7% |
| 2022 | $5,809 -10.6% | $78,230 +4% |
| 2021 | $6,494 +10.2% | $75,220 +5% |
| 2020 | $5,892 +2.2% | $71,640 +5% |
| 2019 | $5,764 +2.6% | $68,230 +12% |
| 2017 | $5,618 +2.8% | $60,920 -6.8% |
| 2016 | $5,463 | $65,370 |
| 2015 | $5,463 +9104700% | $65,370 |
| 2014 | $0 | $65,370 |
| 2013 | $5,198 -0.7% | $65,370 |
| 2012 | $5,237 +2.8% | $65,370 |
| 2011 | $5,095 | $65,370 |
Find assessor info on the county website
Neighborhood: 60936
Nearby homes
- $341,3004 bd3 ba2.2k sqft706 Falcon Dr, Gibson City, IL 60936Off Market
- $297,8004 bd1 ba1.8k sqft702 Falcon Dr, Gibson City, IL 60936Off Market
- $14,180-- sqft801 Falcon Dr, Gibson City, IL 60936Off Market
- $319,8003 bd4 ba2.1k sqft304 Maltese Ct, Gibson City, IL 60936Off Market
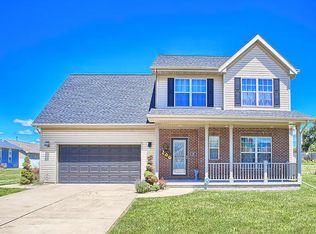
- $12,040-- sqft306 Kestrel Ct, Gibson City, IL 60936Off Market
- $11,770-- sqft303 Kestrel Ct, Gibson City, IL 60936Off Market
- $11,770-- sqft307 Kestrel Ct, Gibson City, IL 60936Off Market
- $---- sqft803 Falcon Dr, Gibson City, IL 60936Off Market
Nearby schools
GreatSchools rating
- 5/10Gibson City-Melvin-Sibley Elementary SchoolGrades: PK-5Distance: 0.4 mi
- 8/10Gcms Middle SchoolGrades: 6-8Distance: 0.6 mi
- 7/10GCMS High SchoolGrades: 9-12Distance: 0.3 mi
Schools provided by the listing agent
- Elementary: Gibson City Elementary School
- Middle: Gcms Middle School
- High: Gibson City High School
- District: 5
Source: MRED as distributed by MLS GRID. This data may not be complete. We recommend contacting the local school district to confirm school assignments for this home.


Get pre-qualified for a loan
At Zillow Home Loans, we can pre-qualify you in as little as 5 minutes with no impact to your credit score.An equal housing lender. NMLS #10287.
Sell for more on Zillow
Get a Zillow Showcase℠ listing at no additional cost and you could sell for .
$342,200
2% more
+$6,844
With Zillow Showcase(estimated)
$349,044
- Illinois
- Ford County
- Gibson City
- 60936
- 704 Falcon Dr
Nearby cities
Nearby zip codes
Other Gibson City Topics
