Welcome to 704 Farley St, a charming home nestled in a tree-lined, established neighborhood. This 3-bedroom, 1-bathroom home boasts a beautifully updated bathroom featuring a double sink vanity. The wood floors were refinished in January 2025, adding warmth and character throughout. Freshly painted interior walls in custom Sherwin Williams colors create a modern and inviting atmosphere. Double-paned windows allow for an abundance of natural light while enhancing energy efficiency. The kitchen seamlessly adjoins a cozy breakfast nook with picture window and offers a pantry, plus additional storage in the large utility room. Outside, enjoy a fully fenced and expansive backyard with alley access and a convenient storage building. Don’t miss the opportunity to own this updated, well-maintained home in a wonderful neighborhood!
Closed
Price Unknown
704 Farley St, El Campo, TX 77437
3beds
1,324sqft
Single Family Residence
Built in 1954
10,497 Square Feet Lot
$193,000 Zestimate®
$--/sqft
$1,367 Estimated rent
Home value
$193,000
Estimated sales range
Not available
$1,367/mo
Zestimate® history
Owner options
List your home for rent
$1,367/mo
Rent Zestimate®
Find your next renter with Zillow Rental Manager. Plus, with online applications, you can quickly screen prospective tenants – for free.
$1,367/mo
Rent Zestimate®
Refinance and save
Refinancing to a lower rate could help reduce your monthly payments and save thousands over the life of the loan.
Explore your selling options
Work with a Zillow partner agent
Leverage their expertise and Zillow's premium Showcase listings to get your home seen by more buyers.
Get startedList with your own agent
Get your home in front of millions of buyers by listing it on Zillow.
Learn how to do itSell it yourself
Take full control of how buyers see your home on Zillow by listing For Sale by Owner (FSBO).
List your homeWhat's special
Zillow last checked:
Listing updated:
Listed by:
Justin A Guyer (979)543-7006,
RE/MAX Professionals
Bought with:
NON-MEMBER AGENT TEAM
Non Member Office
Source: Central Texas MLS,MLS#: 568467 Originating MLS: Victoria Area Association of REALTORS
Originating MLS: Victoria Area Association of REALTORSFacts & features
Interior
Bedrooms & bathrooms
- Bedrooms: 3
- Bathrooms: 1
- Full bathrooms: 1
Bedroom
- Level: Main
- Dimensions: 14x11
Bedroom
- Level: Main
- Dimensions: 14x11
Bedroom
- Level: Main
- Dimensions: 15x8
Dining room
- Level: Main
- Dimensions: 13x6
Laundry
- Level: Main
- Dimensions: 11x8
Living room
- Level: Main
- Dimensions: 21x16
Heating
- Central, Natural Gas
Cooling
- Central Air, Electric, 1 Unit
Appliances
- Included: Dishwasher, Electric Water Heater, Gas Range, Oven, Refrigerator, Vented Exhaust Fan, Water Heater, Some Gas Appliances, Range
- Laundry: Washer Hookup, Electric Dryer Hookup, Inside, Laundry in Utility Room, Main Level, Laundry Room
Features
- Built-in Features, Ceiling Fan(s), Crown Molding, Double Vanity, Living/Dining Room, Pull Down Attic Stairs, Split Bedrooms, Storage, Shower Only, Separate Shower, Tile Counters, Breakfast Area, Custom Cabinets, Kitchen/Dining Combo, Pantry
- Flooring: Tile, Vinyl, Wood
- Windows: Double Pane Windows
- Attic: Pull Down Stairs
- Has fireplace: No
- Fireplace features: None
Interior area
- Total interior livable area: 1,324 sqft
Property
Parking
- Total spaces: 1
- Parking features: Attached, Door-Single, Garage Faces Front, Garage, Garage Door Opener
- Attached garage spaces: 1
Features
- Levels: One
- Stories: 1
- Patio & porch: Covered, Porch
- Exterior features: Porch, Storage
- Pool features: None
- Fencing: Back Yard,Chain Link,Perimeter
- Has view: Yes
- View description: None
- Body of water: None
Lot
- Size: 10,497 Square Feet
- Dimensions: 75 x 140
Details
- Additional structures: Storage
- Parcel number: R23525
- Zoning description: Residential
Construction
Type & style
- Home type: SingleFamily
- Architectural style: Traditional
- Property subtype: Single Family Residence
Materials
- Asbestos
- Foundation: Slab
- Roof: Composition,Shingle
Condition
- Resale
- Year built: 1954
Utilities & green energy
- Sewer: Public Sewer
- Water: Public
- Utilities for property: Above Ground Utilities, Cable Available, Electricity Available, Natural Gas Available, High Speed Internet Available, Phone Available, Trash Collection Public, Water Available
Community & HOA
Community
- Features: None
- Subdivision: Sanford 2nd
HOA
- Has HOA: No
Location
- Region: El Campo
Financial & listing details
- Tax assessed value: $155,635
- Annual tax amount: $3,699
- Date on market: 2/7/2025
- Cumulative days on market: 89 days
- Listing agreement: Exclusive Right To Sell
- Listing terms: Cash,Conventional,FHA,Texas Vet,USDA Loan,VA Loan
- Electric utility on property: Yes
- Road surface type: Asphalt
Price history
| Date | Event | Price |
|---|---|---|
| 6/12/2025 | Sold | -- |
Source:  Central Texas MLS #568467 Report a problem Central Texas MLS #568467 Report a problem | ||
| 5/12/2025 | Pending sale | $197,000$149/sqft |
Source: Central Texas MLS #568467 Report a problem | ||
| 5/3/2025 | Contingent | $197,000$149/sqft |
Source: Central Texas MLS #568467 Report a problem | ||
| 5/3/2025 | Pending sale | $197,000$149/sqft |
Source:  HAR #63267056 Report a problem HAR #63267056 Report a problem | ||
| 3/31/2025 | Price change | $197,000-4.8%$149/sqft |
Source: HAR #63267056 Report a problem | ||
| 3/3/2025 | Price change | $207,000-4.6%$156/sqft |
Source: HAR #63267056 Report a problem | ||
| 2/19/2025 | Listed for sale | $217,000$164/sqft |
Source: HAR #63267056 Report a problem | ||
| 2/13/2025 | Contingent | $217,000$164/sqft |
Source: Central Texas MLS #568467 Report a problem | ||
| 2/13/2025 | Pending sale | $217,000$164/sqft |
Source: HAR #63267056 Report a problem | ||
| 1/30/2025 | Listed for sale | $217,000+73.6%$164/sqft |
Source: HAR #63267056 Report a problem | ||
| 12/30/2014 | Sold | -- |
Source: Agent Provided Report a problem | ||
| 12/13/2014 | Listed for sale | $125,000$94/sqft |
Source: RE/MAX Professionals #88291256 Report a problem | ||
Public tax history
| Year | Property taxes | Tax assessment |
|---|---|---|
| 2025 | $3,699 +6.7% | $155,635 +4.6% |
| 2024 | $3,469 +4.3% | $148,771 +3.4% |
| 2023 | $3,326 +4.8% | $143,939 +8.8% |
| 2022 | $3,174 -0.3% | $132,341 +3.1% |
| 2021 | $3,184 -2.4% | $128,300 +3.4% |
| 2020 | $3,261 -0.5% | $124,100 |
| 2019 | $3,276 | $124,100 +9.6% |
| 2018 | -- | $113,269 |
| 2017 | -- | $113,269 +2.2% |
| 2016 | -- | $110,883 +5.7% |
| 2015 | -- | $104,937 +8.4% |
| 2014 | -- | $96,798 -4.3% |
| 2012 | -- | $101,196 |
| 2011 | -- | $101,196 -2% |
| 2010 | -- | $103,296 -5% |
| 2009 | -- | $108,746 +0% |
| 2008 | -- | $108,740 |
Find assessor info on the county website
Neighborhood: 77437
Nearby homes
- $127,6002 bd2 ba1.3k sqft708 Farley St, El Campo, TX 77437Off Market
- $179,8002 bd2 ba1.4k sqft702 Farley St, El Campo, TX 77437Off Market
- $192,2003 bd2 ba1.5k sqft712 Farley St, El Campo, TX 77437Off Market
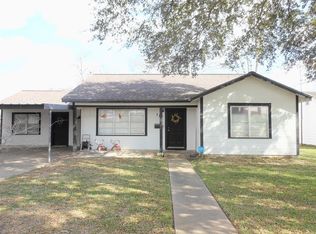
- $169,8003 bd2 ba1.1k sqft701 Avenue K St, El Campo, TX 77437Off Market
- $185,0002 bd-- ba1.3k sqft703 Farley St, El Campo, TX 77437Off Market
- $257,900-- bd-- ba-- sqftSouth St, El campo, TX 77437Off Market
- $112,2001 bd1 ba900 sqft912 1/2 South St, El Campo, TX 77437Off Market
- $255,8003 bd2 ba1.5k sqft711 Farley St, El Campo, TX 77437Off Market
Nearby schools
GreatSchools rating
- 4/10Hutchins Elementary SchoolGrades: 1-3Distance: 0.3 mi
- 5/10El Campo Middle SchoolGrades: 6-8Distance: 2.6 mi
- 5/10El Campo High SchoolGrades: 9-12Distance: 0.7 mi
Schools provided by the listing agent
- District: El Campo ISD
Source: Central Texas MLS. This data may not be complete. We recommend contacting the local school district to confirm school assignments for this home.
- Texas
- Wharton County
- El Campo
- 77437
- 704 Farley St
Nearby cities
Nearby zip codes
Other El Campo Topics
