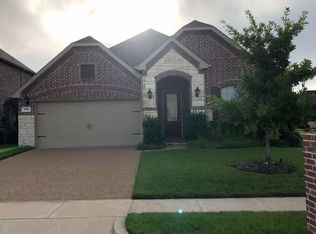
Beautifully renovated former model home in Plano with approximately 3,300 sq. ft. of living space, 4 bedrooms, 3.5 bathrooms and a 2-car garage.
This home has been extensively updated and offers many of the upgraded features and architectural details of a former model home. Recent improvements include a fully renovated kitchen, renovated bathrooms throughout the home, fresh whole-home paint and beautifully restained wood.
The updated kitchen is a standout, featuring an oversized stone island, updated cabinetry, brass fixtures and statement pendant lighting. The primary bathroom has been transformed into a spa-like retreat with a freestanding soaking tub, walk-in shower, upgraded vanity and elegant finishes.
Additional highlights include a formal dining room with distinctive wood-paneled detailing, hardwood flooring, a dramatic two-story foyer, a dedicated media room with theater seating (seating is included), and a flexible upstairs game/living area.
The home offers two bedrooms downstairs and two bedrooms upstairs, providing a versatile floor plan. Enjoy a private backyard and patio along with access to neighborhood amenities, including a community pool, greenbelt and sidewalks.
Conveniently located approximately 2 minutes from EPIC (East Plano Islamic Center), with easy access to shopping, dining and surrounding Plano/Richardson amenities.
Monthly rent: $3,700.
House for rent
Accepts Zillow applications
$3,700/moFees may apply
704 Feathering Way, Plano, TX 75074
4beds
3,288sqft
Price may not include required fees and charges. Price shown reflects the lease term provided. Learn more|
Single family residence
Available now
No pets
Hookups laundry
What's special
Elegant finishesFresh whole-home paintPrivate backyard and patioHardwood flooringUpdated cabinetryDramatic two-story foyerBeautifully restained wood
- 9 days |
- -- |
- -- |
Zillow last checked:
Listing updated:
Travel times
Facts & features
Interior
Bedrooms & bathrooms
- Bedrooms: 4
- Bathrooms: 4
- Full bathrooms: 3
- 1/2 bathrooms: 1
Appliances
- Laundry: Hookups
Interior area
- Total interior livable area: 3,288 sqft
Property
Parking
- Details: Contact manager
Details
- Parcel number: R1053200E00201
Construction
Type & style
- Home type: SingleFamily
- Property subtype: Single Family Residence
Community & HOA
Location
- Region: Plano
Financial & listing details
- Lease term: 1 Year
Price history
| Date | Event | Price |
|---|---|---|
| 9/1/2026 | Listed for rent | $3,700$1/sqft |
Source: Zillow Rentals Report a problem | ||
| 6/15/2023 | Sold | -- |
Source: NTREIS #20283087 Report a problem | ||
| 5/10/2023 | Pending sale | $710,000$216/sqft |
Source: NTREIS #20283087 Report a problem | ||
| 5/9/2023 | Contingent | $710,000$216/sqft |
Source: NTREIS #20283087 Report a problem | ||
| 4/30/2023 | Price change | $710,000-5.3%$216/sqft |
Source: NTREIS #20283087 Report a problem | ||
| 3/30/2023 | Listed for sale | $750,000$228/sqft |
Source: NTREIS #20283087 Report a problem | ||
| 12/16/2017 | Sold | -- |
Source: Agent Provided Report a problem | ||
Neighborhood: 75074
Nearby schools
GreatSchools rating
- 9/10Stinson Elementary SchoolGrades: K-5Distance: 1.3 mi
- 8/10Otto Middle SchoolGrades: 6-8Distance: 0.1 mi
- 8/10Plano East Sr High SchoolGrades: 9-12Distance: 2.3 mi