Skip main navigation
Sold
  • $115,000

    704 Ferndale Ct, Indianapolis, IN 46227

    3beds
    1,242sqft
    Residential, Condominium
    Built in 1965
    -- sqft lot
    $145,100 Zestimate®
    $93/sqft
    $1,347 Estimated rent

    Home value

    $145,100

    $129,000 - $160,000

    $1,347/mo

    Zestimate® history
    Loading
    Loading...

    Owner options

    List your home for rent

    $1,347/mo

    Rent Zestimate®

    Find your next renter with Zillow Rental Manager. Plus, with online applications, you can quickly screen prospective tenants – for free.

    Learn more

    $1,347/mo

    Rent Zestimate®

    Refinance and save

    $638/mo

    Est. payment

    Refinancing to a lower rate could help reduce your monthly payments and save thousands over the life of the loan.

    See today's rates

    $638/mo

    Est. payment

    Explore your selling options

    Work with a Zillow partner agent

    Leverage their expertise and Zillow's premium Showcase listings to get your home seen by more buyers.

    Get started

    List with your own agent

    Get your home in front of millions of buyers by listing it on Zillow.

    Learn how to do it

    Sell it yourself

    Take full control of how buyers see your home on Zillow by listing For Sale by Owner (FSBO).

    List your home

    What's special

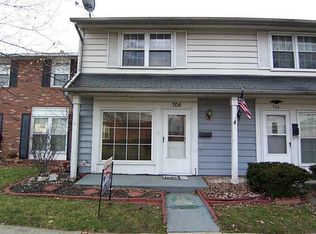
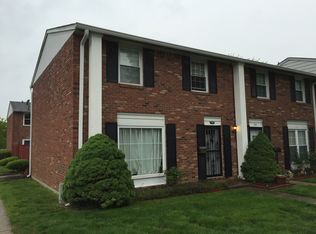
    All-brick exteriorAttached storage unitDining roomKitchen with laundry
    CALLING INVESTORS!!! Fantastic opportunity to own a 3-Bedroom, 1.5-Bath Two-Story in Perry Township at an unbeatable price! Tenants already in place, offering immediate Return on Investment. This all-electric home includes newer carpeting throughout. All three bedrooms are upstairs, each with ceiling fans, and the full hall bath features a shower/tub combo with ceramic tile flooring. The main bedroom boasts two closets for extra storage. The main floor offers a spacious living room and dining room (both with ceiling fans), a convenient half bath, kitchen with laundry (washer & dryer included), a coat closet, and a storage closet under the staircase. Exterior highlights include an all-brick exterior, private back patio with fencing, and attached storage unit. Assigned parking spot is located right out front with additional guest parking available.

    Zillow last checked:

    Listing updated:

    Listed by:

    Benjamin Tupper 317-771-4105,

    Keller Williams Indy Metro S,

    Cleia Tupper

    Bought with:

    Benjamin Tupper

    Keller Williams Indy Metro S

    Cleia Tupper

    Keller Williams Indy Metro S

    Source: MIBOR as distributed by MLS GRID,MLS#: 22068612MLS Logo

    Facts & features

    Interior

    Bedrooms & bathrooms
    • Bedrooms: 3
    • Bathrooms: 2
    • Full bathrooms: 1
    • 1/2 bathrooms: 1
    • Main level bathrooms: 1
    Primary bedroom
    • Level: Upper
    • Area: 143 Square Feet
    • Dimensions: 13x11
    Bedroom 2
    • Level: Upper
    • Area: 108 Square Feet
    • Dimensions: 12x9
    Bedroom 3
    • Level: Upper
    • Area: 88 Square Feet
    • Dimensions: 11x8
    Dining room
    • Level: Main
    • Area: 108 Square Feet
    • Dimensions: 12x9
    Kitchen
    • Features: Tile-Ceramic
    • Level: Main
    • Area: 72 Square Feet
    • Dimensions: 12x6
    Living room
    • Level: Main
    • Area: 252 Square Feet
    • Dimensions: 18x14
    Heating
    • Baseboard
    Cooling
    • Central Air
    Appliances
    • Included: Dryer, Washer, Refrigerator, Electric Oven, Disposal
    • Laundry: Main Level
    Features
    • Has basement: No
    • Common walls with other units/homes: 1 Common Wall
    Interior area
    • Total structure area: 1,242
    • Total interior livable area: 1,242 sqft

    Property

    Features
    • Levels: Two
    • Stories: 2
    • Entry location: Ground Level
    Lot
    • Size: 871 Square Feet
    Details
    • Parcel number: 491136107037000574
    • Special conditions: None,Broker Owned
    • Horse amenities: None

    Construction

    Type & style
    • Home type: Condo
    • Architectural style: Traditional
    • Property subtype: Residential, Condominium
    • Attached to another structure: Yes
    Materials
    • Brick
    • Foundation: Slab
    Condition
    • New construction: No
    • Year built: 1965

    Utilities & green energy

    • Water: Public

    Community & HOA

    Community
    • Subdivision: Glicks Mount Vernon South
    HOA
    • Has HOA: Yes
    • HOA fee: $60 monthly
    Location
    • Region: Indianapolis

    Financial & listing details

    • Price per square foot: $93/sqft
    • Tax assessed value: $118,700
    • Annual tax amount: $2,126
    • Date on market: 10/18/2025
    • Cumulative days on market: 1 day

    Price history

    DateEventPrice
    10/31/2025Sold$115,000$93/sqft
    Source: MIBOR as distributed by MLS GRID #22068612 Report a problem
    10/18/2025Pending sale$115,000$93/sqft
    Source: MIBOR as distributed by MLS GRID #22068612 Report a problem
    10/18/2025Listed for sale$115,000+39.4%$93/sqft
    Source: MIBOR as distributed by MLS GRID #22068612 Report a problem
    7/2/2021Sold$82,500-2.9%$66/sqft
    Source: MIBOR as distributed by MLS GRID #21787277 Report a problem
    5/24/2021Pending sale$85,000$68/sqft
    Source: MIBOR as distributed by MLS GRID #21787277 Report a problem
    5/24/2021Listed for sale$85,000$68/sqft
    Source: MIBOR as distributed by MLS GRID #21787277 Report a problem
    5/7/2021Listing removed--
    Source: Zillow Rental Network Premium Report a problem
    4/28/2021Listed for rent$895+2.3%$1/sqft
    Source: Zillow Rental Network Premium Report a problem
    1/11/2021Listing removed--
    Source: Keller Williams Report a problem
    9/5/2020Pending sale$85,000$68/sqft
    Source: Keller Williams Indy Metro S #21736225 Report a problem
    9/5/2020Listed for sale$85,000+69.5%$68/sqft
    Source: Keller Williams Indy Metro S #21736225 Report a problem
    2/12/2018Listing removed$875$1/sqft
    Source: T&H Realty Services - Property # 407790 Report a problem
    11/29/2017Price change$875-2.8%$1/sqft
    Source: T&H Realty Services - Property # 407790 Report a problem
    10/11/2017Listed for rent$900$1/sqft
    Source: T&H Realty Services - Property # 407790 Report a problem
    9/25/2017Sold$50,150-13.5%$40/sqft
    Source: MIBOR as distributed by MLS GRID #21501750 Report a problem
    9/18/2017Pending sale$58,000$47/sqft
    Source: DAVID BRENTON'S TEAM #21501750 Report a problem
    9/8/2017Listed for sale$58,000$47/sqft
    Source: DAVID BRENTON'S TEAM #21501750 Report a problem
    8/5/2017Pending sale$58,000$47/sqft
    Source: DAVID BRENTON'S TEAM #21501750 Report a problem
    7/28/2017Listed for sale$58,000$47/sqft
    Source: DAVID BRENTON'S TEAM #21501750 Report a problem

    Public tax history

    YearProperty taxesTax assessment
    2025$2,125 -4.3%$118,700 +42.2%
    2024$2,220 -0.6%$83,500 -4.4%
    2023$2,233 +180%$87,300
    2022$797 +63.9%$87,300 +1.6%
    2021$487 +21.2%$85,900 +16.6%
    2020$401 +18%$73,700 +17.4%
    2019$340 -81.8%$62,800 +15.2%
    2018$1,865 +1.1%$54,500 -22.6%
    2017$1,845 -0.9%$70,400 +2.9%
    2016$1,861 +4.4%$68,400 -6.9%
    2014$1,782 +247.2%$73,500
    2013$513 $73,500 +2.1%
    2012$513 $72,000 -0.7%
    2011-- $72,500
    2010$449 +26.4%$72,500
    2009$355 $72,500 +7.9%
    2007-- $67,200
    2006-- $67,200 +23.8%
    2005-- $54,300
    2004-- $54,300
    2003-- $54,300 +102.6%
    2002-- $26,800 +200.1%
    2001-- $8,930
    2000-- $8,930
    Find assessor info on the county website

    Neighborhood: Edgewood

    Nearby schools

    GreatSchools rating
    Get a cash offer in 3 minutes
    Find out how much your home could sell for in as little as 3 minutes with a no-obligation cash offer.
    Estimated market value
    $145,100
    Get a cash offer in 3 minutes
    Find out how much your home could sell for in as little as 3 minutes with a no-obligation cash offer.
    Estimated market value
    $145,100