JUST LISTED! CUSTOM DESIGNER BASEMENT HOME ON CORNER LOT WITH OVER 3500 SQ FT. THE OWNERS HAVE ADDED SO MANY UPGRADES SUCH AS NEW ROOF 30 YR ARCHITECTURAL IN 2022, SYNTHETIC DECK WITH ELECTRIC AWNING WITH WIND SENSOR, UPGRADED SPRINKLER SYSTEM TO NAME A FEW ON THE OUTSIDE. INSIDE UPGRADES INCLUDE NEW MASTER BATH WITH 8K JACUZZI JETTED TUB, NEW TILE SHOWER, UV PROTECTION ADDED TO BOTH HVAC SYSTEMS, COMPLETE REPLUMBING, NEW LIGHTING THROUGHOUT, NEW FLOORING ENTIRE UPSTAIRS WATERPROOF PRO VINYL, NEW DOUBLE DRAWER DISHWASHER, NEW KITCHEN BACKSPLASH, NEW UNDER CABINET LED LIGHTING. I COULD GO ON THEY REALLY HAVE SO MUCH MORE ON LIST AVAILABLE ON REQUEST. MASTER HAS ITS OWN SUITE COMPLETE WITH DRESSING ROOM ATTACHED TO MASTER BATH AND CLOSET, COULD ALSO BE OWNER SUITE AS SHOWN IN DUNWOODY PLAN SO MANY OPTIONS HERE. THE BASEMENT AREA HAS A FULL BATH, MEDIA ROOM, OFFICE SPACE, LARGE FAMILYROOM AND ACCESS TO OUTDOOR SPACE WITH PATIO & COVERED LANAI. BASEMENT HAS STORAGE UNFINISHED AREA. THE HOME IS ABSOLUTELY ONE OF A KIND AND WORTH A LOOK!
Closed
$475,000
704 Fiery Skipper Dr, Griffin, GA 30223
3beds
3,596sqft
Single Family Residence
Built in 2009
7,840 Square Feet Lot
$441,900 Zestimate®
$132/sqft
$2,446 Estimated rent
Home value
$441,900
$420,000 - $464,000
$2,446/mo
Zestimate® history
Owner options
List your home for rent
$2,446/mo
Rent Zestimate®
Find your next renter with Zillow Rental Manager. Plus, with online applications, you can quickly screen prospective tenants – for free.
$2,446/mo
Rent Zestimate®
Refinance and save
$5,981/mo
Est. payment
Refinancing to a lower rate could help reduce your monthly payments and save thousands over the life of the loan.
$5,981/mo
Est. payment
Explore your selling options
Work with a Zillow partner agent
Leverage their expertise and Zillow's premium Showcase listings to get your home seen by more buyers.
Get startedList with your own agent
Get your home in front of millions of buyers by listing it on Zillow.
Learn how to do itSell it yourself
Take full control of how buyers see your home on Zillow by listing For Sale by Owner (FSBO).
List your homeWhat's special
New double drawer dishwasherOffice spaceNew master bathMedia roomWind sensorNew lighting throughoutMaster bath
Zillow last checked:
Listing updated:
Listed by:
Linda Hilley 770-714-7006,
RE/MAX SOUTHERN
Bought with:
Linda Hilley, 262604
RE/MAX SOUTHERN
Source: GAMLS,MLS#: 20166775
Facts & features
Interior
Bedrooms & bathrooms
- Bedrooms: 3
- Bathrooms: 3
- Full bathrooms: 3
- Main level bathrooms: 2
- Main level bedrooms: 2
Rooms
- Room types: Foyer, Laundry, Bonus Room, Den, Family Room, Library, Sun Room, Office
Dining room
- Features: Dining Rm/Living Rm Combo
Kitchen
- Features: Breakfast Area, Breakfast Bar, Kitchen Island, Pantry, Solid Surface Counters
Heating
- Natural Gas, Central
Cooling
- Electric, Ceiling Fan(s), Central Air, Zoned
Appliances
- Included: Gas Water Heater, Dryer, Washer, Dishwasher, Disposal, Microwave, Oven/Range (Combo), Refrigerator, Stainless Steel Appliance(s)
- Laundry: In Hall
Features
- Tray Ceiling(s), Double Vanity, Entrance Foyer, Soaking Tub, Separate Shower, Tile Bath, Walk-In Closet(s), Master On Main Level, Split Bedroom Plan
- Flooring: Tile, Carpet, Vinyl
- Windows: Double Pane Windows
- Basement: Bath Finished,Concrete,Daylight,Interior Entry,Exterior Entry,Finished,Partial
- Attic: Pull Down Stairs
- Number of fireplaces: 1
- Fireplace features: Family Room, Factory Built, Gas Starter, Gas Log
Interior area
- Total structure area: 3,596
- Total interior livable area: 3,596 sqft
- Finished area above ground: 2,192
- Finished area below ground: 1,404
Property
Parking
- Total spaces: 2
- Parking features: Attached, Garage Door Opener, Garage, Storage
- Has attached garage: Yes
Features
- Levels: Two
- Stories: 2
- Patio & porch: Deck, Porch, Patio
- Exterior features: Balcony, Gas Grill, Sprinkler System
- Has spa: Yes
- Spa features: Bath
Lot
- Size: 7,840 Square Feet
- Features: Corner Lot
Details
- Parcel number: 303 02003
Construction
Type & style
- Home type: SingleFamily
- Architectural style: Traditional
- Property subtype: Single Family Residence
Materials
- Concrete
- Foundation: Slab
- Roof: Composition
Condition
- Resale
- New construction: No
- Year built: 2009
Utilities & green energy
- Sewer: Public Sewer
- Water: Public
- Utilities for property: Underground Utilities, Cable Available, Sewer Connected, Electricity Available, High Speed Internet, Natural Gas Available, Phone Available, Sewer Available, Water Available
Green energy
- Green verification: ENERGY STAR Certified Homes, Certified Good Cents
- Energy efficient items: Insulation, Thermostat, Roof, Appliances, Windows
- Water conservation: Low-Flow Fixtures
Community & HOA
Community
- Features: Boat/Camper/Van Prkg, Clubhouse, Gated, Golf, Park, Fitness Center, Playground, Pool, Retirement Community, Sidewalks, Street Lights, Tennis Court(s)
- Security: Carbon Monoxide Detector(s), Smoke Detector(s), Gated Community
- Senior community: Yes
- Subdivision: Sun City Peachtree
HOA
- Has HOA: Yes
- Services included: Facilities Fee, Trash, Maintenance Grounds, Management Fee, Security, Swimming, Tennis
- HOA fee: $3,000 annually
Location
- Region: Griffin
Financial & listing details
- Price per square foot: $132/sqft
- Tax assessed value: $445,000
- Annual tax amount: $4,555
- Date on market: 1/14/2024
- Cumulative days on market: 15 days
- Listing agreement: Exclusive Right To Sell
- Listing terms: Cash,Conventional,FHA,VA Loan
- Electric utility on property: Yes
Price history
| Date | Event | Price |
|---|---|---|
| 3/12/2024 | Sold | $475,000-3.1%$132/sqft |
Source:  GAMLS #20166775 Report a problem GAMLS #20166775 Report a problem | ||
| 1/30/2024 | Pending sale | $490,000$136/sqft |
Source: GAMLS #20166775 Report a problem | ||
| 1/14/2024 | Listed for sale | $490,000-2%$136/sqft |
Source: GAMLS #20166775 Report a problem | ||
| 9/29/2023 | Listing removed | $499,900$139/sqft |
Source: GAMLS #20113514 Report a problem | ||
| 8/26/2023 | Price change | $499,900-3.9%$139/sqft |
Source: GAMLS #20113514 Report a problem | ||
| 6/28/2023 | Price change | $520,000-1.9%$145/sqft |
Source: GAMLS #20113514 Report a problem | ||
| 4/20/2023 | Price change | $530,000-1.9%$147/sqft |
Source: GAMLS #20113514 Report a problem | ||
| 4/1/2023 | Listed for sale | $540,000+71.4%$150/sqft |
Source: GAMLS #20113514 Report a problem | ||
| 8/12/2019 | Sold | $315,000-3.1%$88/sqft |
Source:  GAMLS #8507963 Report a problem GAMLS #8507963 Report a problem | ||
| 7/11/2019 | Pending sale | $325,000$90/sqft |
Source: REMAX Southern #8507963 Report a problem | ||
| 1/11/2019 | Price change | $325,000+1.9%$90/sqft |
Source: REMAX Southern #8507963 Report a problem | ||
| 10/21/2018 | Listed for sale | $319,000$89/sqft |
Source: REMAX Southern #8400428 Report a problem | ||
| 10/17/2018 | Pending sale | $319,000$89/sqft |
Source: REMAX Southern #8400428 Report a problem | ||
| 9/28/2018 | Price change | $319,000-4.8%$89/sqft |
Source: REMAX Southern #8400428 Report a problem | ||
| 6/17/2018 | Listed for sale | $335,000+13%$93/sqft |
Source: REMAX Southern #8400428 Report a problem | ||
| 12/28/2009 | Sold | $296,400$82/sqft |
Source: Public Record Report a problem | ||
Public tax history
| Year | Property taxes | Tax assessment |
|---|---|---|
| 2025 | $6,014 +19.1% | $178,000 -2.7% |
| 2024 | $5,049 +6.1% | $183,002 +9.3% |
| 2023 | $4,759 +8.8% | $167,438 +16.9% |
| 2022 | $4,375 +8.8% | $143,233 +14.3% |
| 2021 | $4,022 -13.8% | $125,272 -0.1% |
| 2020 | $4,667 +9.6% | $125,380 |
| 2019 | $4,259 +6.9% | $125,380 +6.5% |
| 2018 | $3,983 -4% | $117,754 |
| 2017 | $4,150 +1.3% | $117,754 |
| 2016 | $4,098 | $117,754 |
| 2015 | $4,098 -7% | $117,754 +1.4% |
| 2014 | $4,408 | $116,154 |
| 2013 | -- | -- |
| 2012 | -- | -- |
| 2011 | -- | -- |
| 2010 | -- | -- |
Find assessor info on the county website
Neighborhood: 30223
Nearby homes
- $352,9003 bd3 ba1.5k sqft702 Fiery Skipper Dr, Griffin, GA 30223Off Market
- $325,2002 bd2 ba1.7k sqft841 Dusky Sap Ct, Griffin, GA 30223Off Market
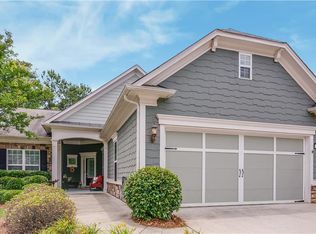
- $302,8002 bd2 ba1.7k sqft841 Dusky Sap Ct #4, Griffin, GA 30223Off Market

- $456,4006 bd3 ba4k sqft700 Fiery Skipper Dr, Griffin, GA 30223Off Market
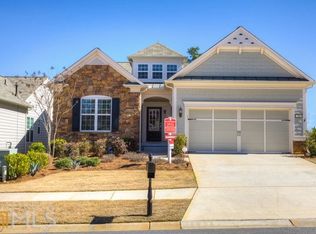
- $345,9002 bd2 ba2.1k sqft838 Dusky Sap Ct, Griffin, GA 30223Off Market
- $298,0002 bd2 ba1.8k sqft843 Dusky Sap Ct, Griffin, GA 30223Off Market
- $310,9002 bd2 ba1.5k sqft836 Dusky Sap Ct, Griffin, GA 30223Off Market
- $354,8003 bd2 ba1.9k sqft840 Dusky Sap Ct, Griffin, GA 30223Off Market
Nearby schools
GreatSchools rating
- 5/10Jordan Hill Road Elementary SchoolGrades: PK-5Distance: 1.4 mi
- 4/10Kennedy Road Middle SchoolGrades: 6-8Distance: 2.6 mi
- 3/10Spalding High SchoolGrades: 9-12Distance: 5.3 mi
Schools provided by the listing agent
- Elementary: Jordan Hill Road
- Middle: Kennedy Road
- High: Spalding
Source: GAMLS. This data may not be complete. We recommend contacting the local school district to confirm school assignments for this home.
Get a cash offer in 3 minutes
Find out how much your home could sell for in as little as 3 minutes with a no-obligation cash offer.
Estimated market value
$441,900
Get a cash offer in 3 minutes
Find out how much your home could sell for in as little as 3 minutes with a no-obligation cash offer.
Estimated market value
$441,900
- Georgia
- Spalding County
- Griffin
- 30223
- 704 Fiery Skipper Dr
Nearby cities
Nearby zip codes
Other Griffin Topics
