Skip main navigation
Sold for $425,000
  • $425,000

    704 Fishing Creek Rd, New Cumberland, PA 17070

    5beds
    3,104sqft
    Single Family Residence
    Built in 1970
    1.06 Acres Lot
    $429,600 Zestimate®
    $137/sqft
    $2,879 Estimated rent

    Home value

    $429,600

    $408,000 - $451,000

    $2,879/mo

    Zestimate® history
    Loading
    Loading...

    Owner options

    List your home for rent

    $2,879/mo

    Rent Zestimate®

    Find your next renter with Zillow Rental Manager. Plus, with online applications, you can quickly screen prospective tenants – for free.

    Learn more

    $2,879/mo

    Rent Zestimate®

    Refinance and save

    $2,815/mo

    Est. payment

    Refinancing to a lower rate could help reduce your monthly payments and save thousands over the life of the loan.

    See today's rates

    $2,815/mo

    Est. payment

    Explore your selling options

    Work with a Zillow partner agent

    Leverage their expertise and Zillow's premium Showcase listings to get your home seen by more buyers.

    Get started

    List with your own agent

    Get your home in front of millions of buyers by listing it on Zillow.

    Learn how to do it

    Sell it yourself

    Take full control of how buyers see your home on Zillow by listing For Sale by Owner (FSBO).

    List your home

    What's special

    Thoughtfully upgraded finishes throughoutQuartz countertopsOverlooking the private backyardStylish updatesCompletely and beautifully renovatedAbundant natural lightCharming cedar shake accents
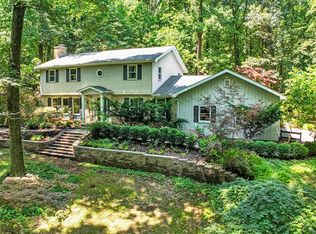
    Welcome to a completely and beautifully renovated 5 bedroom, 2.5 bathroom single family home set on a peaceful one-acre lot in the desirable Frogtown area just outside Mechanicsburg! This property offers the perfect balance of quiet country living and easy access to major highways for commuting. The refreshed exterior immediately stands out with charming cedar shake accents and a welcoming double front door that creates attractive curb appeal. Inside, the bright and inviting main living area showcases beautifully refinished hardwood floors, abundant natural light, and a large brick fireplace that anchors the space and adds character. A door to the deck extends the living area outdoors, creating the perfect spot to relax or entertain while overlooking the private backyard. The huge brand new front-facing kitchen is truly the heart of the home, highlighted by a wall of windows that floods the space with light and makes it a place you'll love spending time in. It features a large center island ideal for dining and prep space, along with crisp white cabinetry, quartz countertops, stainless steel appliances, and thoughtfully upgraded finishes throughout. The bedroom wing offers three nicely sized bedrooms including a private primary suite with an attached bath featuring a walk-in tiled shower and double vanity, while the hall bathroom with a tub/shower combination comfortably serves the additional bedrooms. The lower level is an incredible bonus, offering a spacious second living area filled with natural light from walkout windows and sliding glass doors. Two additional bedrooms are perfect for guests, a home office, and or a playroom. A convenient powder room and dedicated laundry room add to the functionality of this level. Major improvements include a brand new architectural shingle roof, efficient electric heat pump system, new water heater, and a fully inspected and passing septic system. With stylish updates, flexible living space, and a beautiful setting, this move-in ready home is an opportunity you won’t want to miss.

    Zillow last checked:

    Listing updated:

    Listed by:

    Dan Zecher 717-406-8316,

    Keller Williams Elite,

    Listing Team: Ebersole Real Estate Team, Co-Listing Team: Ebersole Real Estate Team,Co-Listing Agent: Tyson Mitchell 717-945-8339,

    Keller Williams Elite

    Bought with:

    Adam Kautz, RS344475

    Iron Valley Real Estate of York County

    Source: Bright MLS,MLS#: PAYK2098358MLS Logo

    Facts & features

    Interior

    Bedrooms & bathrooms
    • Bedrooms: 5
    • Bathrooms: 3
    • Full bathrooms: 2
    • 1/2 bathrooms: 1
    • Main level bathrooms: 2
    • Main level bedrooms: 3
    Basement
    • Area: 1764
    Heating
    • Heat Pump, Electric
    Cooling
    • Central Air, Electric
    Appliances
    • Included: Dishwasher, Oven/Range - Electric, Range Hood, Electric Water Heater
    • Laundry: Hookup, Lower Level
    Features
    • Bathroom - Tub Shower, Bathroom - Walk-In Shower, Open Floorplan, Kitchen - Gourmet, Kitchen Island, Primary Bath(s), Recessed Lighting, Upgraded Countertops
    • Flooring: Hardwood, Luxury Vinyl, Carpet, Wood
    • Basement: Full
    • Number of fireplaces: 1
    • Fireplace features: Brick, Wood Burning, Wood Burning Stove
    Interior area
    • Total structure area: 3,545
    • Total interior livable area: 3,104 sqft
    • Finished area above ground: 1,781
    • Finished area below ground: 1,323

    Property

    Parking
    • Total spaces: 2
    • Parking features: Garage Faces Front, Inside Entrance, Attached
    • Attached garage spaces: 2
    Accessibility
    • Accessibility features: None
    Features
    • Levels: Bi-Level,Two
    • Stories: 2
    • Patio & porch: Deck
    • Pool features: None
    Lot
    • Size: 1.06 Acres
    Details
    • Additional structures: Above Grade, Below Grade
    • Parcel number: 27000RF0176H000000
    • Zoning: RESIDENTIAL
    • Special conditions: Standard

    Construction

    Type & style
    • Home type: SingleFamily
    • Property subtype: Single Family Residence
    Materials
    • Brick, Cedar, Stick Built
    • Foundation: Block, Permanent
    • Roof: Architectural Shingle
    Condition
    • Excellent
    • New construction: No
    • Year built: 1970
    • Major remodel year: 2026

    Utilities & green energy

    • Electric: 200+ Amp Service
    • Sewer: On Site Septic
    • Water: Well

    Community & neighborhood

    Location
    • Region: New Cumberland
    • Subdivision: None Available
    • Municipality: FAIRVIEW TWP

    Other

    Other facts
    • Listing agreement: Exclusive Agency
    • Listing terms: Negotiable
    • Ownership: Fee Simple

    Price history

    DateEventPrice
    4/13/2026Sold$425,000+6.3%$137/sqft
    Source: Bright MLS #PAYK2098358 Report a problem
    3/30/2026Pending sale$399,900$129/sqft
    Source: Bright MLS #PAYK2098358 Report a problem
    3/27/2026Listed for sale$399,900+113.3%$129/sqft
    Source: Bright MLS #PAYK2098358 Report a problem
    11/13/2025Sold$187,500-12.8%$60/sqft
    Source: Public Record Report a problem
    7/13/2009Sold$215,000-10.4%$69/sqft
    Source: Public Record Report a problem
    6/19/2008Listing removed$239,900$77/sqft
    Source: Z57 Report a problem
    6/4/2008Listed for sale$239,900+59.9%$77/sqft
    Source: Z57 Report a problem
    8/2/2002Sold$150,000$48/sqft
    Source: Public Record Report a problem

    Public tax history

    YearProperty taxesTax assessment
    2025$4,319 +5.6%$164,970
    2024$4,090 $164,970
    2023$4,090 +9.6%$164,970
    2022$3,731 -1.8%$164,970
    2021$3,800 +3.1%$164,970
    2020$3,686 +1.8%$164,970
    2019$3,622 +2%$164,970
    2018$3,551 +239.8%$164,970
    2017$1,045 $164,970
    2016-- $164,970
    2015-- $164,970
    2014-- $164,970
    2013-- $164,970
    2012-- $164,970
    2011-- $164,970
    2010-- $164,970
    2009-- $164,970
    2008-- $164,970
    2007-- $164,970
    2006-- $164,970 +15%
    2005-- $143,510
    2004-- $143,510
    2003-- $143,510
    2002-- $143,510
    2000-- $143,510
    1999-- $143,510

    Find assessor info on the county website

    Neighborhood: 17070

    Nearby schools

    GreatSchools rating
    Schools provided by the listing agent
    • Elementary: Fishing Creek
    • Middle: Crossroads
    • High: Red Land Senior
    • District: West Shore

    Source: Bright MLS. This data may not be complete. We recommend contacting the local school district to confirm school assignments for this home.

    Get pre-qualified for a loan
    At Zillow Home Loans, we can pre-qualify you in as little as 5 minutes with no impact to your credit score.

    An equal housing lender. NMLS #10287.

    Sell for more on Zillow
    Get a Zillow Showcase℠ listing at no additional cost and you could sell for .
    $429,600
    2% more
    +$8,592
    With Zillow Showcase(estimated)
    $438,192