Beautifully maintained, recently built country-style home located in a well establish subdivision. This stunning residence offers 3 bedrooms, 2 baths, 2 car garage with a split-bedroom floor layout designed for comfort and privacy. The semi-open concept floor plan features wood-look porcelain tile flooring through out, creating seamless and elegant flow. The kitchen is designed with custom cabinetry, quarts countertops, with an ample island workspace, making it perfect for everyday living and entertaining. The spacious living area showcases custom built-in with an electric fireplace that serves as the focal point of the home. Step outside to enjoy a good size backyard complete with a metal carport providing additional functionality for your outdoor gatherings. This move-in ready property combines modern finishes, quality craftsmanship with a country style charm offering the perfect balance of comfort, style and convenience. Set up your showings today before this gem is gone.
For sale
Price cut: $7K (9/2)
$258,000
704 Fitzgerald St, San Juan, TX 78589
3beds
1,644sqft
Single Family Residence, Residential
Built in 2019
7,126 Square Feet Lot
$257,300 Zestimate®
$157/sqft
$-- HOA
What's special
Modern finishesSemi-open concept floor planGood size backyardAmple island workspaceCustom cabinetryCustom built-in
- 80 days
- 293
- 17
Zillow last checked:
Listing updated:
Listed by:
Greg Villarreal 956-588-8365,
Re/Max Platinum
Source: Greater McAllen AOR,MLS#: 507443
Facts & features
Interior
Bedrooms & bathrooms
- Bedrooms: 3
- Bathrooms: 2
- Full bathrooms: 2
Dining room
- Description: Living Area(s): 1
Living room
- Description: Living Area(s): 1
Heating
- Has Heating (Unspecified Type)
Cooling
- Central Air
Appliances
- Included: Electric Water Heater, Other
- Laundry: Laundry Room, Washer/Dryer Connection
Features
- Countertops (Quartz), Built-in Features, Ceiling Fan(s), Walk-In Closet(s)
- Flooring: Porcelain Tile
- Windows: Double Pane Windows, Vertical Blinds
Interior area
- Total structure area: 1,644
- Total interior livable area: 1,644 sqft
Property
Parking
- Total spaces: 2
- Parking features: Attached
- Attached garage spaces: 2
Features
- Patio & porch: Covered Patio, Patio Slab
- Exterior features: Manual Gate, Sprinkler System
- Fencing: Wood
Lot
- Size: 7,126 Square Feet
- Features: Sidewalks
Details
- Additional structures: Storage
- Parcel number: M471501000002100
Construction
Type & style
- Home type: SingleFamily
- Property subtype: Single Family Residence, Residential
Materials
- HardiPlank Type, Stone
- Foundation: Slab
- Roof: Shingle
Condition
- Year built: 2019
Utilities & green energy
- Sewer: Public Sewer
- Utilities for property: Water Available, Cable Available
Green energy
- Energy efficient items: Other
Community & HOA
Community
- Features: Curbs, Sidewalks, Street Lights
- Security: Smoke Detector(s)
- Subdivision: Minnesota Vegas Ranches Ph 1
HOA
- Has HOA: No
Location
- Region: San Juan
Financial & listing details
- Price per square foot: $157/sqft
- Tax assessed value: $262,850
- Annual tax amount: $6,342
- Date on market: 6/16/2026
- Road surface type: Paved
Estimated market value
$257,300
$244,000 - $270,000
$2,107/mo
Price history
| Date | Event | Price |
|---|---|---|
| 9/2/2026 | Price change | $258,000-2.6%$157/sqft |
Source: Greater McAllen AOR #507443 Report a problem | ||
| 7/6/2026 | Price change | $265,000-3.6%$161/sqft |
Source: Greater McAllen AOR #507443 Report a problem | ||
| 6/16/2026 | Listed for sale | $275,000+7.8%$167/sqft |
Source: Greater McAllen AOR #507443 Report a problem | ||
| 12/5/2022 | Sold | -- |
Source: Greater McAllen AOR #392167 Report a problem | ||
| 11/17/2022 | Pending sale | $254,995$155/sqft |
Source: Greater McAllen AOR #392167 Report a problem | ||
| 10/31/2022 | Price change | $254,995-1.9%$155/sqft |
Source: Greater McAllen AOR #392167 Report a problem | ||
| 10/10/2022 | Price change | $260,000-1.9%$158/sqft |
Source: Greater McAllen AOR #392167 Report a problem | ||
| 10/6/2022 | Price change | $265,000-1.9%$161/sqft |
Source: Greater McAllen AOR #388874 Report a problem | ||
| 9/1/2022 | Listed for sale | $270,000+1.9%$164/sqft |
Source: Greater McAllen AOR #388874 Report a problem | ||
| 8/11/2022 | Listing removed | -- |
Source:  RE/MAX International Report a problem RE/MAX International Report a problem | ||
| 6/22/2022 | Price change | $265,000-1.9%$161/sqft |
Source: RE/MAX International #382036 Report a problem | ||
| 6/13/2022 | Price change | $270,000-1.5%$164/sqft |
Source: RE/MAX International #382036 Report a problem | ||
| 6/8/2022 | Price change | $274,000-0.4%$167/sqft |
Source: RE/MAX International #382036 Report a problem | ||
| 6/1/2022 | Listed for sale | $275,000$167/sqft |
Source: RE/MAX International #382036 Report a problem | ||
| 5/17/2022 | Listing removed | -- |
Source: RE/MAX International Report a problem | ||
| 4/30/2022 | Listed for sale | $275,000$167/sqft |
Source: RE/MAX International #381924 Report a problem | ||
Public tax history
| Year | Property taxes | Tax assessment |
|---|---|---|
| 2025 | $4,924 +3.5% | $243,212 +10% |
| 2024 | $4,759 +0.1% | $221,102 |
| 2023 | $4,754 -24.1% | $221,102 -1.6% |
| 2022 | $6,264 +15.6% | $224,676 +18.2% |
| 2021 | $5,419 | $190,058 +39.2% |
| 2020 | -- | $136,540 +416.3% |
| 2019 | $767 | $26,445 |
Find assessor info on the county website
Monthly payment
Est. payment
Payment breakdown
Explore the cost of this home by adjusting the details. Changes won't be saved.Climate risks
Neighborhood: 78589
Nearby schools
Schools provided by the listing agent
- Elementary: Trevino
- Middle: Audie Murphy
- High: Pasadena Memorial H.S.
- District: PSJA ISD
Source: Greater McAllen AOR. This data may not be complete. We recommend contacting the local school district to confirm school assignments for this home.
Similar homes
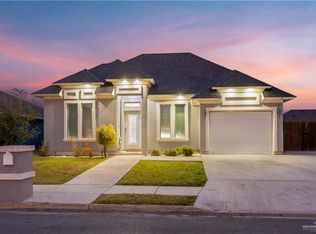
- $279,9503 bd2 ba1.5k sqft5106 Sebastian Dr, San Juan, TX 78589For Sale
 MLS ID #502913, Edward Valencia, Edward Christian Realty, Llc. Greater McAllen AOR
 - $250,0003 bd2 ba2k sqft1723 Wilcox Dr, Edinburg, TX 78542For Sale
 MLS ID #514160, Victor Fuentes, Big Realty. Greater McAllen AOR
 - $230,0003 bd3 ba1.8k sqft305 San Marcos St, San Juan, TX 78589For Sale
 MLS ID #490506, Jessica Marroquin, Tierra Frontera Llc. Greater McAllen AOR
 - $285,0003 bd3 ba1.5k sqft1500 E Zenith Dr, Edinburg, TX 78542For Sale
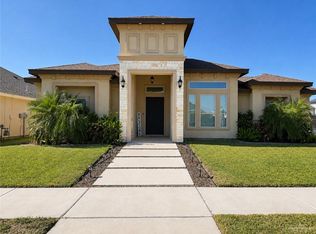 MLS ID #513517, Lauren Roel, Tierra Frontera Llc. Greater McAllen AOR
 - $269,0003 bd2 ba1.5k sqft315 N Los Cerritos Cir, Edinburg, TX 78541For Sale
 MLS ID #29779010, Christina De La Fuente, Golden Valley Real Estate. RGVMLS
 - $290,0003 bd2 ba1.8k sqft24175 Engleman Rd, Edcouch, TX 78538For SaleMLS ID #29779072, Christina De La Fuente, Golden Valley Real Estate. RGVMLS
