Welcome to 704 Flamingo Circle—an inviting custom home where everyday comfort meets elegant design in the heart of Burleson’s Flamingo Estates.
Set on a serene half-acre lot, this spacious 3,896 sq ft home offers 4 bedrooms, 4 full bathrooms, and multiple flex spaces perfect for family living, entertaining, or multigenerational needs. From the moment you step into the large foyer, you’ll feel right at home—ready to greet guests and create lasting memories.
The open-concept kitchen is the heart of the home, where family and friends can gather around the oversized island, share meals, and enjoy time together. Large windows span the back of the home, flooding the living areas with natural light and providing views of the beautifully landscaped backyard.
Step outside to the covered back porch and enjoy quiet conversations next to the peaceful sound of the fountain. Raised garden beds and established flower beds create a tranquil retreat, with plenty of room to add a pool if desired.
Upstairs, unwind with a good book on the private balcony nestled in the treetops. Two secondary bedrooms—each with its own private bath—are connected by a spacious game room or loft for added separation and flexibility.
The downstairs primary suite features dual vanities, a custom walk-in closet, and a separate shower. A second bedroom and full bath on the main floor are perfect for guests. A dedicated, heated and cooled craft room offers the perfect space for hobbies, a home gym, or office.
Additional highlights include a brand-new roof (May 2025), new ultra energy-efficient HVAC systems, and an oversized 3-car garage with EV charger and storage for larger vehicles.
With no HOA and just minutes to Burleson schools, shops, parks, and the Farmers Market—this home is as functional as it is beautiful. Schedule your showing today and fall in love with 704 Flamingo Circle!
Sold
Price Unknown
704 Flamingo Cir, Burleson, TX 76028
4beds
3,896sqft
Single Family Residence
Built in 2007
0.5 Acres Lot
$581,400 Zestimate®
$--/sqft
$3,211 Estimated rent
Home value
$581,400
$523,000 - $645,000
$3,211/mo
Zestimate® history
Owner options
List your home for rent
$3,211/mo
Rent Zestimate®
Find your next renter with Zillow Rental Manager. Plus, with online applications, you can quickly screen prospective tenants – for free.
$3,211/mo
Rent Zestimate®
Refinance and save
Refinancing to a lower rate could help reduce your monthly payments and save thousands over the life of the loan.
Explore your selling options
Work with a Zillow partner agent
Leverage their expertise and Zillow's premium Showcase listings to get your home seen by more buyers.
Get startedList with your own agent
Get your home in front of millions of buyers by listing it on Zillow.
Learn how to do itSell it yourself
Take full control of how buyers see your home on Zillow by listing For Sale by Owner (FSBO).
List your homeWhat's special
Private balconySerene half-acre lotBeautifully landscaped backyardLarge windowsTranquil retreatOpen-concept kitchenSpacious game room
Zillow last checked:
Listing updated:
Listed by:
Daniel Harker 0435185 469-717-6391,
Keller Williams Realty DPR 972-732-6000,
Apprie Underwood 0827556 214-814-5036,
Keller Williams Realty DPR
Bought with:
Sergio Cepeda
Orchard Brokerage
Source: NTREIS,MLS#: 20980126
Facts & features
Interior
Bedrooms & bathrooms
- Bedrooms: 4
- Bathrooms: 4
- Full bathrooms: 4
Primary bedroom
- Features: Double Vanity, En Suite Bathroom, Separate Shower, Walk-In Closet(s)
- Level: First
- Dimensions: 17 x 15
Bedroom
- Features: Split Bedrooms, Walk-In Closet(s)
- Level: First
- Dimensions: 13 x 13
Bedroom
- Features: Split Bedrooms, Walk-In Closet(s)
- Level: Second
- Dimensions: 13 x 11
Bedroom
- Features: Split Bedrooms, Walk-In Closet(s)
- Level: Second
- Dimensions: 13 x 12
Bonus room
- Level: First
- Dimensions: 21 x 12
Breakfast room nook
- Level: First
- Dimensions: 13 x 12
Dining room
- Level: First
- Dimensions: 15 x 12
Game room
- Features: Built-in Features
- Level: Second
- Dimensions: 20 x 17
Kitchen
- Features: Breakfast Bar, Built-in Features, Eat-in Kitchen, Kitchen Island, Stone Counters, Walk-In Pantry
- Level: First
- Dimensions: 16 x 12
Living room
- Features: Built-in Features, Fireplace
- Level: First
- Dimensions: 20 x 16
Office
- Features: Built-in Features
- Level: First
- Dimensions: 18 x 11
Utility room
- Level: First
- Dimensions: 9 x 8
Heating
- Central, Natural Gas
Cooling
- Central Air, Ceiling Fan(s), Electric
Appliances
- Included: Double Oven, Dishwasher, Electric Cooktop, Disposal, Gas Water Heater, Microwave
Features
- Built-in Features, Decorative/Designer Lighting Fixtures, Double Vanity, Eat-in Kitchen, Granite Counters, High Speed Internet, Kitchen Island, Open Floorplan, Walk-In Closet(s), Wired for Sound
- Flooring: Carpet, Ceramic Tile
- Has basement: No
- Number of fireplaces: 1
- Fireplace features: Gas Log, Stone
Interior area
- Total interior livable area: 3,896 sqft
Property
Parking
- Total spaces: 3
- Parking features: Driveway, Garage, Garage Door Opener, Garage Faces Side
- Attached garage spaces: 3
- Has uncovered spaces: Yes
Features
- Levels: Two
- Stories: 2
- Patio & porch: Covered
- Pool features: None
- Fencing: Back Yard,Fenced,Wrought Iron
Lot
- Size: 0.5 Acres
- Features: Back Yard, Cul-De-Sac, Interior Lot, Lawn, Landscaped, Subdivision, Sprinkler System, Few Trees
Details
- Additional structures: Shed(s)
- Parcel number: 126264001170
Construction
Type & style
- Home type: SingleFamily
- Architectural style: Traditional,Detached
- Property subtype: Single Family Residence
- Attached to another structure: Yes
Materials
- Brick, Rock, Stone
- Foundation: Slab
- Roof: Composition
Condition
- Year built: 2007
Utilities & green energy
- Sewer: Public Sewer
- Water: Public
- Utilities for property: Sewer Available, Water Available
Community & HOA
Community
- Subdivision: Flamingo Estates
HOA
- Has HOA: No
Location
- Region: Burleson
Financial & listing details
- Tax assessed value: $642,349
- Annual tax amount: $14,741
- Date on market: 7/9/2025
- Cumulative days on market: 242 days
- Listing terms: Cash,Conventional,FHA,VA Loan
Price history
| Date | Event | Price |
|---|---|---|
| 8/28/2025 | Sold | -- |
Source: NTREIS #20980126 Report a problem | ||
| 7/21/2025 | Pending sale | $575,000$148/sqft |
Source: NTREIS #20980126 Report a problem | ||
| 7/14/2025 | Contingent | $575,000$148/sqft |
Source: NTREIS #20980126 Report a problem | ||
| 7/9/2025 | Listed for sale | $575,000-8.7%$148/sqft |
Source: NTREIS #20980126 Report a problem | ||
| 6/24/2025 | Listing removed | $630,000$162/sqft |
Source: Williams Trew - An Ebby Halliday Real Estate Company #20761390 Report a problem | ||
| 6/19/2025 | Price change | $630,000-0.8%$162/sqft |
Source: NTREIS #20761390 Report a problem | ||
| 6/12/2025 | Price change | $635,000-0.8%$163/sqft |
Source: NTREIS #20761390 Report a problem | ||
| 6/5/2025 | Price change | $640,000-0.8%$164/sqft |
Source: NTREIS #20761390 Report a problem | ||
| 5/30/2025 | Price change | $645,000-0.8%$166/sqft |
Source: NTREIS #20761390 Report a problem | ||
| 5/8/2025 | Price change | $650,000-3.7%$167/sqft |
Source: NTREIS #20761390 Report a problem | ||
| 4/12/2025 | Price change | $675,000-1.5%$173/sqft |
Source: NTREIS #20761390 Report a problem | ||
| 2/20/2025 | Price change | $685,000-2.1%$176/sqft |
Source: NTREIS #20761390 Report a problem | ||
| 10/25/2024 | Listed for sale | $700,000+13.8%$180/sqft |
Source: NTREIS #20761390 Report a problem | ||
| 8/23/2022 | Sold | -- |
Source: Ebby Halliday REC solds #20101779_76028 Report a problem | ||
| 7/28/2022 | Pending sale | $615,000$158/sqft |
Source: NTREIS #20101779 Report a problem | ||
| 7/22/2022 | Contingent | $615,000$158/sqft |
Source: NTREIS #20101779 Report a problem | ||
| 7/20/2022 | Price change | $615,000-5.4%$158/sqft |
Source: NTREIS #20101779 Report a problem | ||
| 7/1/2022 | Listed for sale | $649,900$167/sqft |
Source: NTREIS #20101779 Report a problem | ||
| 7/2/2021 | Sold | -- |
Source: Agent Provided Report a problem | ||
Public tax history
| Year | Property taxes | Tax assessment |
|---|---|---|
| 2025 | $12,800 -2% | $642,349 +0.1% |
| 2024 | $13,063 +0.2% | $641,708 |
| 2023 | $13,042 -8% | $641,708 +8.9% |
| 2022 | $14,182 +62.4% | $589,391 +21.1% |
| 2021 | $8,735 | $486,760 |
| 2020 | $8,735 +0.1% | $486,760 |
| 2019 | $8,723 +0.7% | $486,760 +16.9% |
| 2018 | $8,667 | $416,391 |
| 2017 | $8,667 +0.6% | $416,391 -3% |
| 2016 | $8,618 +4.4% | $429,299 |
| 2015 | $8,251 | $429,299 +28.7% |
| 2014 | $8,251 | $333,493 |
| 2012 | -- | -- |
| 2011 | -- | -- |
| 2010 | -- | -- |
| 2009 | -- | -- |
| 2008 | -- | -- |
| 2007 | -- | -- |
Find assessor info on the county website
Neighborhood: 76028
Nearby homes
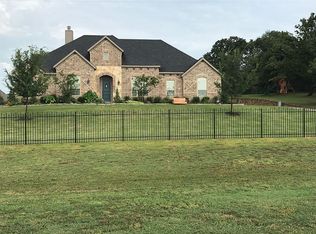
- $--4 bd3 ba2.8k sqft206 S Hurst Rd, Burleson, TX 76028Sold
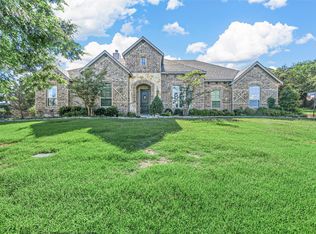
- $570,9005 bd3 ba3.4k sqft708 Flamingo Cir, Burleson, TX 76028Off Market
- $--4 bd3 ba2.8k sqft206 N Hurst Rd, Burleson, TX 76028Sold
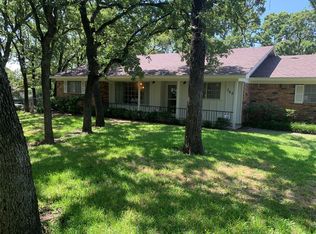
- $247,6002 bd2 ba1.3k sqft748 Wyche Ct, Burleson, TX 76028Off Market
- $309,8003 bd2 ba1.9k sqft756 Wyche Ct, Burleson, TX 76028Off Market
- $1,234,1007 bd9 ba6.4k sqft763 Flamingo Cir, Burleson, TX 76028Off Market
- $645,0004 bd5 ba4k sqft712 Flamingo Cir, Burleson, TX 76028Off Market
- $632,4004 bd4 ba4k sqft712 Famingo Cir, Burleson, TX 76028Off Market
Nearby schools
GreatSchools rating
- 8/10Bransom Elementary SchoolGrades: PK-5Distance: 0.9 mi
- 6/10Nick Kerr Middle SchoolGrades: 6-8Distance: 1.4 mi
- 5/10Burleson Centennial High SchoolGrades: 9-12Distance: 0.4 mi
Schools provided by the listing agent
- Elementary: Bransom
- Middle: Kerr
- High: Burleson Centennial
- District: Burleson ISD
Source: NTREIS. This data may not be complete. We recommend contacting the local school district to confirm school assignments for this home.
Get a cash offer in 3 minutes
Find out how much your home could sell for in as little as 3 minutes with a no-obligation cash offer.
Estimated market value
$581,400
Get a cash offer in 3 minutes
Find out how much your home could sell for in as little as 3 minutes with a no-obligation cash offer.
Estimated market value
$581,400
- Texas
- Johnson County
- Burleson
- 76028
- 704 Flamingo Cir
Nearby cities
Nearby neighborhoods
Nearby zip codes
Other Burleson Topics
