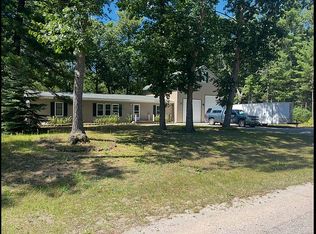
**Charming Property on 2.3 Acres** Enjoy the perfect blend of rural living and modern convenience with this 4-bedroom home situated on 2.3 partially wooded acres. The home features 1.5 bathrooms, a full basement, and ample space for family living and entertaining. Outside, you'll find a nice deck (through the sliding doors from the dining room), and detached garage and workshop, offering plenty of room for vehicles, hobbies, storage, or equipment. A tractor even comes with the property! Gardening enthusiasts will love the raised garden beds, greenhouse, and apple trees that provide fresh fruit and seasonal beauty. The property is serviced by a private well and septic system, while also having access to city water, offering flexibility and convenience. With open outdoor space, productive garden areas, and room to grow, this property is ideal for those seeking the ideal Up North lifestyle! This home is about a 5 minute drive to the Oscoda Beach Park and downtown Oscoda. This unique acreage combines comfort, functionality, and natural beauty in a serene setting you'll be proud to call home.
For sale
Price cut: $20K (8/9)
$219,000
704 Forest Rd, Oscoda, MI 48750
4beds
1,648sqft
Single Family Residence
Built in 1967
2.31 Acres Lot
$213,200 Zestimate®
$133/sqft
$-- HOA
What's special
Detached garage and workshopFull basementRaised garden bedsOpen outdoor spaceProductive garden areas
- 84 days
- 577
- 42
Zillow last checked:
Listing updated:
Listed by:
JENNIFER PAVLAK C:989-254-3612,
STERLING PROPERTIES 989-362-4585
Source: NGLRMLS,MLS#: 1947569
Facts & features
Interior
Bedrooms & bathrooms
- Bedrooms: 4
- Bathrooms: 2
- Full bathrooms: 1
- 1/2 bathrooms: 1
- Main level bathrooms: 2
Primary bedroom
- Area: 180
- Dimensions: 15 x 12
Primary bathroom
- Features: Shared
Kitchen
- Area: 150
- Dimensions: 15 x 10
Living room
- Area: 216
- Dimensions: 18 x 12
Heating
- Forced Air, Natural Gas
Cooling
- Central Air
Appliances
- Included: Refrigerator, Oven/Range, Washer, Dryer, Gas Water Heater
- Laundry: Main Level
Features
- None, Ceiling Fan(s), DSL, WiFi
- Basement: Unfinished
- Has fireplace: No
- Fireplace features: None
Interior area
- Total structure area: 1,648
- Total interior livable area: 1,648 sqft
- Finished area above ground: 1,648
- Finished area below ground: 0
Property
Parking
- Total spaces: 1
- Parking features: Detached, Paved, Other, Asphalt
- Garage spaces: 1
- Has uncovered spaces: Yes
Accessibility
- Accessibility features: None
Features
- Levels: One
- Stories: 1
- Patio & porch: Deck
- Exterior features: Garden
- Waterfront features: None
Lot
- Size: 2.31 Acres
- Dimensions: 155 ft x 645 ft
- Features: Wooded, Level, Subdivided
Details
- Additional structures: Greenhouse
- Parcel number: 021S4000001600
- Zoning description: Residential
Construction
Type & style
- Home type: SingleFamily
- Architectural style: Ranch
- Property subtype: Single Family Residence
Materials
- Frame, Vinyl Siding, Brick
- Roof: Asphalt
Condition
- New construction: No
- Year built: 1967
Utilities & green energy
- Sewer: Private Sewer
- Water: Public, Private
Community & HOA
Community
- Features: None
- Subdivision: Smith & Scriver Subdivision
HOA
- Services included: None
Location
- Region: Oscoda
Financial & listing details
- Price per square foot: $133/sqft
- Tax assessed value: $55,157
- Annual tax amount: $1,670
- Price range: $219K - $219K
- Date on market: 7/3/2026
- Cumulative days on market: 75 days
- Listing agreement: Exclusive Right Sell
- Listing terms: Conventional,Cash,FHA,USDA Loan,VA Loan
- Ownership type: Private Owner
Estimated market value
$213,200
$203,000 - $224,000
$2,080/mo
Price history
| Date | Event | Price |
|---|---|---|
| 9/18/2026 | Listed for sale | $219,000$133/sqft |
Source:  NGLRMLS #1947569 Report a problem NGLRMLS #1947569 Report a problem | ||
| 9/9/2026 | Pending sale | $219,000$133/sqft |
Source: NGLRMLS #1947569 Report a problem | ||
| 8/9/2026 | Price change | $219,000-8.4%$133/sqft |
Source: NGLRMLS #1947569 Report a problem | ||
| 7/3/2026 | Listed for sale | $239,000+101.7%$145/sqft |
Source: NGLRMLS #1947569 Report a problem | ||
| 11/2/2007 | Sold | $118,500$72/sqft |
Source: Public Record Report a problem | ||
Public tax history
| Year | Property taxes | Tax assessment |
|---|---|---|
| 2026 | $1,670 +2.6% | $98,100 +3.9% |
| 2025 | $1,628 +21.6% | $94,400 +17% |
| 2024 | $1,338 +11.8% | $80,700 +20.6% |
| 2023 | $1,197 +3.5% | $66,900 +13.2% |
| 2022 | $1,157 +4% | $59,100 +9% |
| 2021 | $1,113 | $54,200 +11.3% |
| 2020 | $1,113 | $48,700 +3.6% |
| 2019 | -- | $47,000 +5.9% |
| 2018 | -- | $44,400 +2.8% |
| 2017 | -- | $43,200 |
| 2016 | -- | $43,200 -1.4% |
| 2015 | -- | $43,800 |
| 2014 | -- | $43,800 -3.1% |
| 2013 | -- | $45,200 -7% |
| 2012 | -- | $48,600 |
| 2011 | -- | $48,600 +5.7% |
| 2010 | -- | $46,000 |
Find assessor info on the county website
Monthly payment
Est. payment
Payment breakdown
Explore the cost of this home by adjusting the details. Changes won't be saved.Climate risks
Neighborhood: 48750
Nearby schools
Schools provided by the listing agent
- Elementary: Richardson Elementary School
- High: Oscoda Area High School
- District: Oscoda Area Schools
Source: NGLRMLS. This data may not be complete. We recommend contacting the local school district to confirm school assignments for this home.
Similar homes
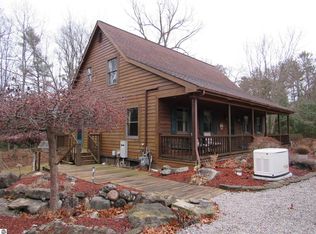
- $174,0003 bd2 ba1.1k sqft4112 Forest Rd, Oscoda, MI 48750For Sale
 MLS ID #106-26-0043, Debbie Lewis, Abram Realty. RMLS Multi-List

 - $239,9003 bd2 ba1.7k sqft5641 Schafer Rd, Oscoda, MI 48750For Sale By Owner

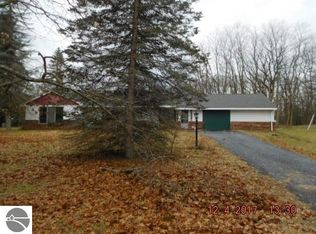
- $244,9004 bd2 ba1.7k sqft5684 W Weir Rd, Oscoda, MI 48750For Sale
 MLS ID #106-26-0040, Debbie Lewis, Abram Realty. RMLS Multi-List
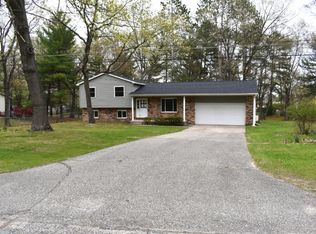
 - $189,0003 bd2 ba1.4k sqft3931 Forest Rd, Oscoda, MI 48750For Sale By Owner
- $255,0003 bd2 ba1.6k sqft7612 Huntington Dr, Oscoda, MI 48750For Sale
 MLS ID #201839787, Karen Godi, Real Estate One of Alpena. WWMLS
 - $199,0002 bd2 ba1k sqft5520 Heather St, Oscoda, MI 48750For Sale
 MLS ID #26033404, Stephanie Magnusson, Crossroads Realty of Michigan. MichRIC
 - $199,0004 bd-- ba1.8k sqft3305 S Coville Rd, Mikado, MI 48745For SaleMLS ID #26046638, Jeff Chilman, Whitetail Properties Real Estate, LLC. MichRIC
- $138,0004 bd3 ba1.5k sqft9513 Montana St, Oscoda, MI 48750For Sale
 MLS ID #77080072102, JEFF PUKALL, STERLING PROPERTIES. Realcomp II
