Welcome to 704 Forestview Drive in the desirable Sherwood Hills neighborhood of Colonial Heights! This charming brick ranch offers a unique combination of character, functionality, and outdoor living that's hard to find. Situated on a spacious corner lot with mature landscaping, this home makes a wonderful first impression. Car enthusiasts, hobbyists, or those in need of extra storage will appreciate the oversized detached two-car garage with convenient side entry. Above the garage, you'll find an expansive concrete patio—an unexpected bonus space that's perfect for entertaining guests, hosting cookouts, or relaxing outdoors. The backyard is fully fenced and also features a large detached storage shed, offering even more space for tools, hobbies, or lawn equipment. Inside, you'll find beautiful hardwood floors flowing through the inviting living room, while a cozy sitting room with a wood-burning stove creates the perfect spot to relax. The galley-style kitchen features stainless steel appliances, tile flooring, and easy access to the dining room. One of the true highlights of this home is the spacious screened porch overlooking the backyard—an ideal place to enjoy your morning coffee, unwind after a long day, or gather with family and friends throughout the seasons. The home offers 3 comfortable bedrooms and 2 full bathrooms, including one with a custom soaking tub and another with a convenient walk-in shower. Although the seller is sad to say goodbye, she is excited for the next owners to enjoy everything this special property has to offer. If you've been searching for a home with charm, versatile indoor and outdoor living spaces, and a convenient Colonial Heights location, 704 Forestview Drive is ready to welcome you home!
Pending
Price cut: $10K (7/30)
$368,000
704 Forest View Dr, Colonial Heights, VA 23834
3beds
1,450sqft
Single Family Residence
Built in 1960
0.32 Acres Lot
$366,100 Zestimate®
$254/sqft
$-- HOA
What's special
Charming brick ranchLarge detached storage shedSpacious corner lotMature landscapingBeautiful hardwood floors
- 83 days
- 63
- 6
Likely to sell faster than
Zillow last checked:
Listing updated:
Listed by:
Samantha Tyler Anger 804-895-1882,
Tyler Realty Group 804-526-3030
Source: CVRMLS,MLS#: 2619424 Originating MLS: Central Virginia Regional MLS
Originating MLS: Central Virginia Regional MLSFacts & features
Interior
Bedrooms & bathrooms
- Bedrooms: 3
- Bathrooms: 2
- Full bathrooms: 2
Primary bedroom
- Description: hw floors
- Level: First
- Dimensions: 0 x 0
Bedroom 2
- Description: hw floors
- Level: First
- Dimensions: 0 x 0
Bedroom 3
- Description: hw floors
- Level: First
- Dimensions: 0 x 0
Dining room
- Level: First
- Dimensions: 0 x 0
Other
- Description: Tub & Shower
- Level: First
Kitchen
- Level: First
- Dimensions: 0 x 0
Living room
- Description: hw floors & wood stove
- Level: First
- Dimensions: 0 x 0
Heating
- Forced Air, Natural Gas
Cooling
- Central Air
Appliances
- Included: Dishwasher, Gas Cooking, Gas Water Heater, Microwave, Refrigerator
Features
- Bedroom on Main Level
- Flooring: Tile, Wood
- Basement: Crawl Space
- Attic: Pull Down Stairs
- Number of fireplaces: 1
- Fireplace features: Masonry, Wood Burning
Interior area
- Total interior livable area: 1,450 sqft
- Finished area above ground: 1,450
- Finished area below ground: 0
Property
Parking
- Total spaces: 2
- Parking features: Driveway, Paved, Garage Faces Rear, Garage Faces Side
- Garage spaces: 2
- Has uncovered spaces: Yes
Features
- Levels: One
- Stories: 1
- Patio & porch: Screened
- Exterior features: Paved Driveway
- Pool features: None
- Fencing: Back Yard,Fenced
Lot
- Size: 0.32 Acres
Details
- Parcel number: 6413050G007
- Zoning description: R1
Construction
Type & style
- Home type: SingleFamily
- Architectural style: Ranch
- Property subtype: Single Family Residence
Materials
- Brick
- Roof: Shingle
Condition
- Resale
- New construction: No
- Year built: 1960
Utilities & green energy
- Sewer: Public Sewer
- Water: Public
Community & HOA
Community
- Subdivision: Sherwood Hills
Location
- Region: Colonial Heights
Financial & listing details
- Price per square foot: $254/sqft
- Tax assessed value: $298,000
- Annual tax amount: $3,576
- Date on market: 7/16/2026
- Ownership: Individuals
- Ownership type: Sole Proprietor
Estimated market value
$366,100
$348,000 - $384,000
$1,915/mo
Price history
| Date | Event | Price |
|---|---|---|
| 8/31/2026 | Pending sale | $368,000$254/sqft |
Source:  CVRMLS #2619424 Report a problem CVRMLS #2619424 Report a problem | ||
| 7/30/2026 | Price change | $368,000-2.6%$254/sqft |
Source: CVRMLS #2619424 Report a problem | ||
| 7/16/2026 | Listed for sale | $378,000+8%$261/sqft |
Source: CVRMLS #2619424 Report a problem | ||
| 4/4/2025 | Sold | $350,000$241/sqft |
Source: CVRMLS #2504963 Report a problem | ||
| 3/8/2025 | Pending sale | $350,000$241/sqft |
Source: CVRMLS #2504963 Report a problem | ||
| 3/4/2025 | Listed for sale | $350,000-1.4%$241/sqft |
Source: CVRMLS #2504963 Report a problem | ||
| 9/17/2024 | Sold | $355,000+1.4%$245/sqft |
Source: CVRMLS #2419584 Report a problem | ||
| 8/18/2024 | Pending sale | $350,000$241/sqft |
Source: CVRMLS #2419584 Report a problem | ||
| 8/11/2024 | Listed for sale | $350,000$241/sqft |
Source: CVRMLS #2419584 Report a problem | ||
Public tax history
| Year | Property taxes | Tax assessment |
|---|---|---|
| 2025 | $2,694 | $224,500 |
| 2024 | $2,694 +21.6% | $224,500 +21.6% |
| 2023 | $2,215 | $184,600 |
| 2022 | $2,215 +15.7% | $184,600 +15.7% |
| 2021 | $1,915 | $159,600 |
| 2020 | $1,915 +6.7% | $159,600 +6.7% |
| 2019 | $1,795 | $149,600 |
| 2018 | $1,795 +14.6% | $149,600 |
| 2017 | $1,566 | -- |
| 2016 | $1,566 +94.8% | -- |
| 2015 | $804 | -- |
| 2014 | $804 | -- |
| 2013 | -- | -- |
| 2012 | -- | -- |
| 2011 | -- | -- |
| 2010 | -- | -- |
| 2009 | -- | -- |
| 2008 | -- | -- |
| 2007 | -- | -- |
| 2006 | -- | -- |
| 2005 | -- | -- |
| 2004 | -- | -- |
| 2003 | -- | -- |
| 2002 | -- | -- |
Find assessor info on the county website
Monthly payment
Est. payment
Payment breakdown
Explore the cost of this home by adjusting the details. Changes won't be saved.Climate risks
Neighborhood: 23834
Nearby schools
Schools provided by the listing agent
- Elementary: Lakeview
- Middle: Colonial Heights
- High: Colonial Heights
Source: CVRMLS. This data may not be complete. We recommend contacting the local school district to confirm school assignments for this home.
- $246,7003 bd1 ba1.5k sqft702 Forest View Dr, Colonial Heights, VA 23834Off Market
- $343,0003 bd2 ba2k sqft100 Nottingham Dr, Colonial Heights, VA 23834Sold

- $313,0003 bd2 ba2k sqft800 Forest View Dr, Colonial Heights, VA 23834Off Market
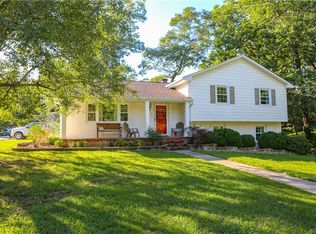
- $313,3003 bd3 ba2k sqft700 Forest View Dr, Colonial Heights, VA 23834Off Market

Similar homes
- $329,9003 bd2 ba1.5k sqft100 Royal Oak Ave, Colonial Heights, VA 23834For Sale
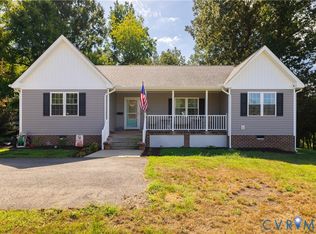 MLS ID #2623790, Samantha Tyler Anger, Tyler Realty Group. CVRMLS
 - $304,9993 bd1 ba1.8k sqft3217 Bermuda Ave, Colonial Heights, VA 23834For Sale
 MLS ID #2622892, Martha Aranda, Nest Realty Group. CVRMLS
 - $305,0003 bd2 ba1.8k sqft305 Bradsher Ave, Colonial Heights, VA 23834For Sale
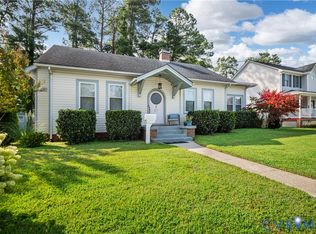 MLS ID #2620171, Rick Cox, The Rick Cox Realty Group. CVRMLS
 - $390,0005 bd3 ba1.8k sqft14800 Walthall Dr, South Chesterfield, VA 23834For Sale
 MLS ID #2620490, David Wright, Real Broker LLC. CVRMLS
