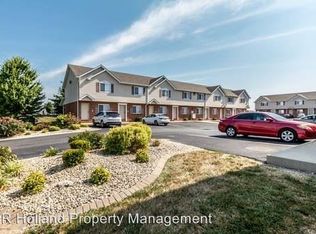
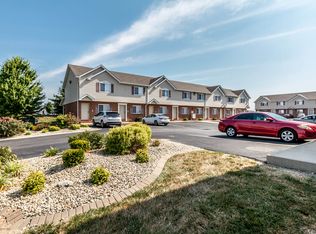
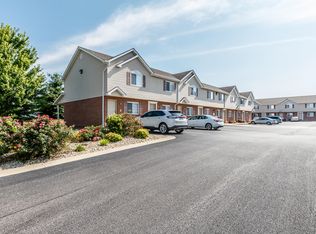
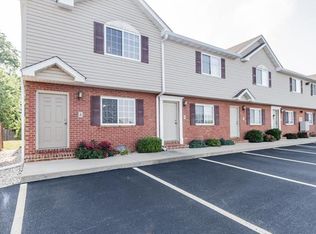
Available Now This charming 3-bedroom, 1-full, 1-three-quarter, and 1-half-bath townhome offers a fantastic combination of comfort and convenience. Located just minutes from Mid America Airport, I-64, and SAFB, you'll have easy access to everything you need while enjoying the tranquility of this inviting home. Step into the spacious kitchen, which comes equipped with all the essentials, including a smooth-top electric stove, built-in microwave, dishwasher, and refrigerator. The kitchen provides ample room for a dining table and offers plenty of cabinet space, as well as a convenient double pantry for extra storage. Sliding doors open to a partially enclosed patio, perfect for relaxing or entertaining. Completing the main level is a convenient half bath. Upstairs, the master bedroom is a true retreat, featuring soaring cathedral ceilings, a ceiling fan, and expansive wall-to-wall closets. The second bedroom also offers comfort and practicality, with a ceiling fan and an extra-deep closet. A full hall bathroom with ceramic tile flooring and a hall linen closet adds to the home's functionality. The lower level boasts a cozy family room, a third bedroom, and a three-quarter bath, creating a perfect space for guests, a home office, or additional living space. The laundry room is conveniently located with hookups for both a washer and electric dryer, along with a handy shelf for extra storage. This townhome combines practical living spaces, thoughtful design, and a prime location to offer a great living experience! Room Measurements Main Level LR 14.6 x 11.6 KITCHEN 15.5 x 11.6 1/2 BA 6.5 x 3.0 Upper Level BR1 14.11 x 12.4 BR2 12.5 x 11.7 HALL BA 8.0 x 4.5 Lower Level FR 15.0 x 10.3 BR3 11.5 x 11.3 3/4 BA 7.9 x 5.4 Laundry 5.5 x 3.8 Garage 18.8 x 12.3 All Kunkel Wittenauer Group residents are enrolled in the Resident Benefits Package (RBP) for $50.95/month which includes liability insurance, credit building to help boost the resident's credit score with timely rent payments, up to $1M Identity Theft Protection, HVAC air filter delivery (for applicable properties), move-in concierge service making utility connection and home service setup a breeze during your move-in, our best-in-class resident rewards program, and much more! More details upon application.
This property is not currently displayed as for sale or rent on Zillow. This may be different from what's on other websites or public sources.