Welcome Home to This Immaculate Industrial Style Middle 2nd Floor Unit in the Highly Desirable Montgomery Brooke Community! This beautifully maintained 2 bedroom, 2 bathroom condo offers a perfect blend of style, comfort, and convenience. As you ascend the entry staircase, you're greeted by soaring cathedral ceilings and a bright, open concept layout filled with natural light. The spacious living and kitchen area features sliding glass doors that lead to a private Deck complete with a storage closet ideal for unwinding after a long day. The updated kitchen boasts granite countertops, a breakfast bar, and a newer dishwasher perfect for both everyday living and entertaining. The generous primary bedroom includes a walk-in closet and access to a Jack and Jill full bathroom. Upstairs, a custom wood floating staircase leads to a versatile loft space, great for a home office or additional living area. Just one step beyond is the second bedroom with its own full guest bath and a spacious closet. This home showcases pride of ownership with stylish newer systems throughout. Additional Features Include: Newer windows and slider with framing, Granite countertops and breakfast bar, Custom industrial railing and lighting fixtures, newer dishwasher and newer heating and A/C unit (2022). HOA Amenities: Enjoy low maintenance living with access to the community swimming pool, tennis courts, landscaping, snow and trash removal, roof, water, and sewer. Prime Location: Minutes from Route 422, Philadelphia Premium Outlets, and a wide variety of restaurants and shopping options. Don’t Miss Out. Schedule Your Tour Today!
Sold for $310,000
$310,000
704 Foxmeadow Dr #704, Royersford, PA 19468
2beds
1,064sqft
Condominium
Built in 1989
-- sqft lot
$317,300 Zestimate®
$291/sqft
$2,001 Estimated rent
Home value
$317,300
$292,000 - $343,000
$2,001/mo
Zestimate® history
Owner options
List your home for rent
$2,001/mo
Rent Zestimate®
Find your next renter with Zillow Rental Manager. Plus, with online applications, you can quickly screen prospective tenants – for free.
$2,001/mo
Rent Zestimate®
Refinance and save
$2,020/mo
Est. payment
Refinancing to a lower rate could help reduce your monthly payments and save thousands over the life of the loan.
$2,020/mo
Est. payment
Explore your selling options
Work with a Zillow partner agent
Leverage their expertise and Zillow's premium Showcase listings to get your home seen by more buyers.
Get startedList with your own agent
Get your home in front of millions of buyers by listing it on Zillow.
Learn how to do itSell it yourself
Take full control of how buyers see your home on Zillow by listing For Sale by Owner (FSBO).
List your homeWhat's special
Private deckVersatile loft spaceStylish newer systemsNatural lightNewer windowsBreakfast barOpen concept layout
Zillow last checked:
Listing updated:
Listed by:
Billy Jo Salkowski 610-308-5894,
RE/MAX Achievers-Collegeville
Bought with:
Keith Kline, RM426216
Coldwell Banker Hearthside Realtors-Collegeville
Source: Bright MLS,MLS#: PAMC2135832
Facts & features
Interior
Bedrooms & bathrooms
- Bedrooms: 2
- Bathrooms: 2
- Full bathrooms: 2
- Main level bathrooms: 1
- Main level bedrooms: 1
Rooms
- Room types: Living Room, Primary Bedroom, Bedroom 2, Kitchen, Laundry, Loft
Primary bedroom
- Features: Jack and Jill Bathroom, Walk-In Closet(s)
- Level: Main
- Area: 242 Square Feet
- Dimensions: 22 x 11
Bedroom 2
- Features: Attached Bathroom
- Level: Upper
- Area: 176 Square Feet
- Dimensions: 16 x 11
Kitchen
- Features: Kitchen - Electric Cooking, Granite Counters, Flooring - Laminated, Breakfast Bar
- Level: Main
- Area: 0 Square Feet
- Dimensions: 0 x 0
Laundry
- Level: Main
- Area: 42 Square Feet
- Dimensions: 7 x 6
Living room
- Features: Fireplace - Wood Burning
- Level: Main
- Area: 323 Square Feet
- Dimensions: 19 x 17
Loft
- Features: Flooring - Laminated
- Level: Upper
- Area: 117 Square Feet
- Dimensions: 13 x 9
Heating
- Heat Pump, Electric
Cooling
- Central Air, Electric
Appliances
- Included: Electric Water Heater
- Laundry: Laundry Room, In Unit
Features
- Has basement: No
- Number of fireplaces: 1
Interior area
- Total structure area: 1,064
- Total interior livable area: 1,064 sqft
- Finished area above ground: 1,064
- Finished area below ground: 0
Property
Parking
- Parking features: Paved, Parking Lot
Accessibility
- Accessibility features: None
Features
- Levels: Two
- Stories: 2
- Pool features: Community
Details
- Additional structures: Above Grade, Below Grade
- Parcel number: 370000744272
- Zoning: R5
- Special conditions: Standard
Construction
Type & style
- Home type: Condo
- Architectural style: Traditional
- Property subtype: Condominium
- Attached to another structure: Yes
Materials
- Frame
- Roof: Architectural Shingle
Condition
- New construction: No
- Year built: 1989
Utilities & green energy
- Sewer: Public Sewer
- Water: Public
Community & HOA
Community
- Condo and coop fee: $300 monthly
- Subdivision: Montgomery Brooke
HOA
- Has HOA: No
- Amenities included: Pool, Tennis Court(s)
- Services included: All Ground Fee, Common Area Maintenance, Maintenance Grounds, Management, Sewer, Snow Removal, Trash, Water, Pool(s), Road Maintenance, Other
Location
- Region: Royersford
- Municipality: LIMERICK TWP
Financial & listing details
- Price per square foot: $291/sqft
- Tax assessed value: $75,450
- Annual tax amount: $3,141
- Date on market: 4/11/2025
- Listing agreement: Exclusive Right To Sell
- Listing terms: Cash,Conventional,FHA,VA Loan
- Inclusions: Washer, Dryer And Refrigerator ( As Is Condition At Time Of Settlement)
- Ownership: Condominium
Price history
| Date | Event | Price |
|---|---|---|
| 4/29/2025 | Sold | $310,000-2.8%$291/sqft |
Source:  Bright MLS #PAMC2135832 Report a problem Bright MLS #PAMC2135832 Report a problem | ||
| 4/23/2025 | Pending sale | $319,000$300/sqft |
Source: Bright MLS #PAMC2135832 Report a problem | ||
| 4/15/2025 | Contingent | $319,000$300/sqft |
Source: Bright MLS #PAMC2135832 Report a problem | ||
| 4/11/2025 | Listed for sale | $319,000$300/sqft |
Source: Bright MLS #PAMC2135832 Report a problem | ||
Public tax history
Tax history is unavailable.
Neighborhood: 19468
Nearby homes
- $296,1002 bd2 ba1k sqft704 Foxmeadow Dr, Royersford, PA 19468Off Market
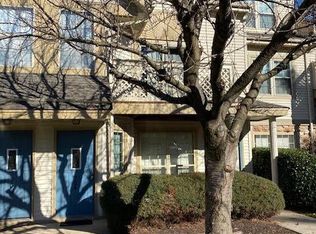
- $310,0002 bd2 ba1k sqft704 Foxmeadow Dr BUILDING 7, Royersford, PA 19468Sold
- $219,3001 bd1 ba761 sqft703 Foxmeadow Dr BUILDING 7, Royersford, PA 19468Off Market
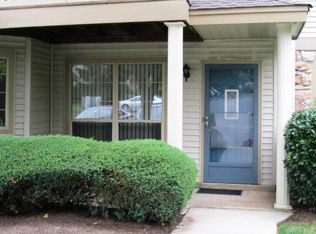
- $222,1001 bd1 ba761 sqft713 Foxmeadow Dr, Royersford, PA 19468Off Market
- $218,3001 bd1 ba761 sqft713 Foxmeadow Dr BUILDING 7, Royersford, PA 19468Off Market
- $280,2002 bd2 ba952 sqft705 Foxmeadow Dr BUILDING 7, Royersford, PA 19468Off Market
- $276,5001 bd1 ba1k sqft714 Foxmeadow Dr #714, Royersford, PA 19468Sold
- $253,1001 bd1 ba1k sqft714 Foxmeadow Dr, Royersford, PA 19468Off Market
Nearby schools
GreatSchools rating
- 9/10Brooke El SchoolGrades: K-4Distance: 0.2 mi
- 7/10Spring-Ford Ms 8th Grade CenterGrades: 8Distance: 0.8 mi
- 9/10Spring-Ford Senior High School 10-12 Grade CenterGrades: 9-12Distance: 0.7 mi
Schools provided by the listing agent
- District: Spring-ford Area
Source: Bright MLS. This data may not be complete. We recommend contacting the local school district to confirm school assignments for this home.
Get a cash offer in 3 minutes
Find out how much your home could sell for in as little as 3 minutes with a no-obligation cash offer.
Estimated market value
$317,300
Get a cash offer in 3 minutes
Find out how much your home could sell for in as little as 3 minutes with a no-obligation cash offer.
Estimated market value
$317,300
- Pennsylvania
- Montgomery County
- Royersford
- 19468
- 704 Foxmeadow Dr Unit 704
Nearby cities
Nearby zip codes
Other Royersford Topics
