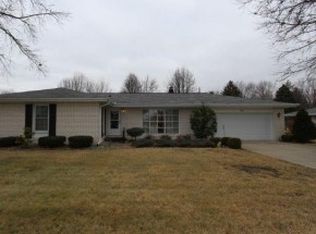
Come take a look at this charming 3-bedroom, 2-bathroom Bedford Stone Ranch nestled in a great neighborhood. This well maintained residence boasts modern updates throughout, ensuring a perfect blend of comfort and style. Stylish and durable Bamboo flooring through the main floor. Step into the heart of the home, where you'll find a beautifully updated kitchen featuring custom-built cabinetry, quartz countertops, stainless steel appliances and glass-tiled backsplash that not only serves as a practical solution for easy cleaning but also adds a stylish focal point to this functional space. The kitchen's thoughtful design element complements the overall aesthetic of the home. Both bathrooms have been tastefully renovated to reflect a sense of luxury and relaxation. Enjoy the convenience of modern fixtures and sleek finishes in the updated baths. With three spacious bedrooms, this property boasts a comfortable and inviting layout. The lower level offers a family room and a bonus room that is perfect for those who desire extra space. The neutral tones throughout the house create a warm and inviting atmosphere, making it easy for you to personalize and make it your own. Outside, discover the joys of an excellent location, providing a sense of community and a peaceful environment. Whether you're relaxing in the backyard or exploring the local amenities, this property has so much to offer. Don't miss the opportunity to make this updated and stylish Bedford Stone Ranch your own. It's more than a house; it's a place to call home. Schedule a showing appointment today!
Sold for $167,000
$167,000
704 Franklin St, Charleston, IL 61920
3beds
2,392sqft
Single Family Residence
Built in 1965
0.27 Acres Lot
$199,400 Zestimate®
$70/sqft
$1,707 Estimated rent
Home value
$199,400
$187,000 - $213,000
$1,707/mo
Zestimate® history
Owner options
List your home for rent
$1,707/mo
Rent Zestimate®
Find your next renter with Zillow Rental Manager. Plus, with online applications, you can quickly screen prospective tenants – for free.
$1,707/mo
Rent Zestimate®
Refinance and save
$1,250/mo
Est. payment
Refinancing to a lower rate could help reduce your monthly payments and save thousands over the life of the loan.
$1,250/mo
Est. payment
Explore your selling options
Work with a Zillow partner agent
Leverage their expertise and Zillow's premium Showcase listings to get your home seen by more buyers.
Get startedList with your own agent
Get your home in front of millions of buyers by listing it on Zillow.
Learn how to do itSell it yourself
Take full control of how buyers see your home on Zillow by listing For Sale by Owner (FSBO).
List your homeWhat's special
Sleek finishesModern fixturesSpacious bedroomsWell maintained residenceGreat neighborhoodUpdated bathsBeautifully updated kitchen
Zillow last checked:
Listing updated:
Listed by:
Kirk Swensen 217-258-6621,
Century 21 Kima Properties
Bought with:
Rachelle Hendrickson, 475208097
Premier Realtors
Source: CIBR,MLS#: 6240345 Originating MLS: Central Illinois Board Of REALTORS
Originating MLS: Central Illinois Board Of REALTORSFacts & features
Interior
Bedrooms & bathrooms
- Bedrooms: 3
- Bathrooms: 2
- Full bathrooms: 2
Bedroom
- Description: Flooring: Hardwood
- Level: Main
- Dimensions: 11.7 x 11.1
Bedroom
- Description: Flooring: Hardwood
- Level: Main
- Dimensions: 15.11 x 10.8
Bedroom
- Description: Flooring: Hardwood
- Level: Main
- Dimensions: 11.6 x 13
Family room
- Description: Flooring: Vinyl
- Level: Lower
- Dimensions: 11.1 x 26.3
Other
- Description: Flooring: Ceramic Tile
- Level: Main
- Dimensions: 9.9 x 7.2
Other
- Description: Flooring: Ceramic Tile
- Level: Lower
- Dimensions: 8.11 x 10.8
Kitchen
- Description: Flooring: Hardwood
- Level: Main
- Dimensions: 18.11 x 9.4
Laundry
- Description: Flooring: Ceramic Tile
- Level: Lower
- Dimensions: 15.1 x 8.1
Living room
- Description: Flooring: Hardwood
- Level: Main
- Dimensions: 17.11 x 11.6
Recreation
- Description: Flooring: Carpet
- Level: Lower
- Dimensions: 24.2 x 15.2
Heating
- Electric
Cooling
- Window Unit(s)
Appliances
- Included: Dryer, Dishwasher, Electric Water Heater, Microwave, Oven, Refrigerator, Washer
Features
- Main Level Primary
- Basement: Finished,Full
- Has fireplace: No
Interior area
- Total structure area: 2,392
- Total interior livable area: 2,392 sqft
- Finished area above ground: 1,196
- Finished area below ground: 1,196
Property
Parking
- Total spaces: 2
- Parking features: Attached, Garage
- Attached garage spaces: 2
Features
- Levels: One
- Stories: 1
- Patio & porch: Patio
Lot
- Size: 0.27 Acres
- Dimensions: 100 x 115
Details
- Parcel number: 02212770000
- Zoning: R-2
- Special conditions: None
Construction
Type & style
- Home type: SingleFamily
- Architectural style: Ranch
- Property subtype: Single Family Residence
Materials
- Stone, Steel
- Foundation: Basement
- Roof: Shingle
Condition
- Year built: 1965
Utilities & green energy
- Sewer: Public Sewer
- Water: Public
Community & HOA
Community
- Subdivision: University Heights Sub
Location
- Region: Charleston
Financial & listing details
- Price per square foot: $70/sqft
- Tax assessed value: $114,621
- Annual tax amount: $2,965
- Date on market: 2/7/2024
- Cumulative days on market: 44 days
- Road surface type: Concrete
Price history
| Date | Event | Price |
|---|---|---|
| 4/30/2024 | Sold | $167,000+4.4%$70/sqft |
Source:  CIBR #6240345 Report a problem CIBR #6240345 Report a problem | ||
| 3/23/2024 | Pending sale | $160,000$67/sqft |
Source: CIBR #6240345 Report a problem | ||
| 3/2/2024 | Contingent | $160,000$67/sqft |
Source: CIBR #6240345 Report a problem | ||
| 2/8/2024 | Listed for sale | $160,000$67/sqft |
Source: CIBR #6240345 Report a problem | ||
Public tax history
| Year | Property taxes | Tax assessment |
|---|---|---|
| 2024 | $2,965 | $38,207 +9.5% |
| 2023 | -- | $34,892 +1.7% |
| 2022 | -- | $34,316 +4.2% |
| 2021 | $2,052 -1.3% | $32,933 |
| 2020 | $2,078 +3.4% | $32,933 |
| 2019 | $2,009 +2.4% | $32,933 |
| 2018 | $1,962 | $32,933 |
| 2017 | $1,962 -32.8% | $32,933 |
| 2016 | $2,920 +18.4% | $32,933 |
| 2015 | $2,466 | $32,933 |
| 2014 | $2,466 | $32,933 |
| 2013 | $2,466 | $32,933 |
| 2011 | -- | $32,933 |
| 2010 | -- | $32,933 |
| 2009 | -- | $32,933 +8.2% |
| 2006 | -- | $30,440 |
Find assessor info on the county website
Neighborhood: 61920
Nearby homes
- $145,400-- bd-- ba-- sqft724 Franklin St, Charleston, IL 61920Off Market
- $137,000-- bd-- ba-- sqft1630 Reynolds Dr, Charleston, IL 61920Sold
- $195,6003 bd2 ba1.4k sqft1700 Reynolds Dr, Charleston, IL 61920Off Market
- $222,7003 bd2 ba1.7k sqft1712 Phillips Pl, Charleston, IL 61920Off Market
- $191,1004 bd2 ba1.6k sqft717 Franklin St, Charleston, IL 61920Off Market
- $255,0003 bd2 ba1.5k sqft1706 Reynolds Dr, Charleston, IL 61920Sold
- $207,0004 bd2 ba1.8k sqft730 Franklin St, Charleston, IL 61920Sold
- $188,0004 bd3 ba2.5k sqft723 Franklin St, Charleston, IL 61920Off Market
Nearby schools
GreatSchools rating
- 6/10Carl Sandburg Elementary SchoolGrades: 1-3Distance: 0.2 mi
- 6/10Charleston Middle SchoolGrades: 7-8Distance: 1.5 mi
- 2/10Charleston High SchoolGrades: 9-12Distance: 1.5 mi
Schools provided by the listing agent
- District: Charleston Dist. 1
Source: CIBR. This data may not be complete. We recommend contacting the local school district to confirm school assignments for this home.


Get pre-qualified for a loan
At Zillow Home Loans, we can pre-qualify you in as little as 5 minutes with no impact to your credit score.An equal housing lender. NMLS #10287.
Sell for more on Zillow
Get a Zillow Showcase℠ listing at no additional cost and you could sell for .
$199,400
2% more
+$3,988
With Zillow Showcase(estimated)
$203,388
- Illinois
- Coles County
- Charleston
- 61920
- 704 Franklin St
Nearby cities
Nearby zip codes
Other Charleston Topics
