Skip main navigation
Closed
  • $630,000

    704 Fresia Dr, Tega Cay, SC 29708

    5beds
    3,236sqft
    Single Family Residence
    Built in 2014
    0.25 Acres Lot
    $625,600 Zestimate®
    $195/sqft
    $4,264 Estimated rent

    Home value

    $625,600

    $588,000 - $669,000

    $4,264/mo

    Zestimate® history
    Loading
    Loading...

    Owner options

    List your home for rent

    $4,264/mo

    Rent Zestimate®

    Find your next renter with Zillow Rental Manager. Plus, with online applications, you can quickly screen prospective tenants – for free.

    Learn more

    $4,264/mo

    Rent Zestimate®

    Refinance and save

    $3,875/mo

    Est. payment

    Refinancing to a lower rate could help reduce your monthly payments and save thousands over the life of the loan.

    See today's rates

    $3,875/mo

    Est. payment

    Explore your selling options

    Work with a Zillow partner agent

    Leverage their expertise and Zillow's premium Showcase listings to get your home seen by more buyers.

    Get started

    List with your own agent

    Get your home in front of millions of buyers by listing it on Zillow.

    Learn how to do it

    Sell it yourself

    Take full control of how buyers see your home on Zillow by listing For Sale by Owner (FSBO).

    List your home

    What's special

    Walk-in pantryFresh paintScreened-in patioBreakfast areaInviting family roomJack-n-jill bathNew kitchen countertops
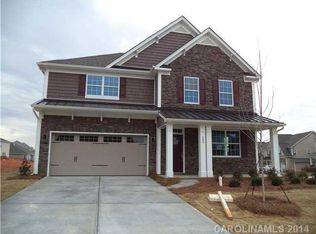


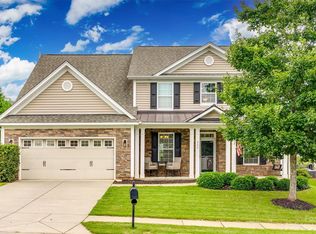
    Seller Offering $10,000 towards closing costs or buy down the rate. Renovated 5-bed, 4-bath home in Lake Ridge features new kitchen countertops, backsplash, new flooring throughout, fresh paint, and an upgraded primary bath. The main level includes a guest room and a full bath, a private office with coffered ceilings & a breakfast area. The gourmet kitchen boasts a double wall oven, gas cooktop, glass-front cabinetry, and walk-in pantry, all open to the inviting family room. Upstairs, the primary suite has dual vanity, glass-enclosed shower, & soaking tub. Two bedrooms share a Jack-n-Jill bath. The upstairs laundry adds convenience with built in cabinets. Relax on the screened-in patio overlooking a fenced backyard, perfect for outdoor enjoyment. The garage, with custom cabinets and a sink, is an organizer’s dream. Located in a top-rated school district with resort-style amenities, Tennis and Basketball courts, olympic pool with slide, club house, playground and walking trails.

    Zillow last checked:

    Listing updated:

    Listed by:

    Sally Awad sally.awad@premiersir.com,

    Premier Sotheby's International Realty

    Bought with:

    Yubeen Choi

    EXP Realty LLC

    Source: Canopy MLS as distributed by MLS GRID,MLS#: 4241905MLS Logo

    Facts & features

    Interior

    Bedrooms & bathrooms
    • Bedrooms: 5
    • Bathrooms: 4
    • Full bathrooms: 4
    • Main level bedrooms: 1
    Primary bedroom
    • Level: Upper
    Bedroom s
    • Level: Main
    Bedroom s
    • Level: Upper
    Bedroom s
    • Level: Upper
    Bedroom s
    • Level: Upper
    Bathroom full
    • Level: Main
    Bathroom full
    • Level: Upper
    Bathroom full
    • Level: Upper
    Bathroom full
    • Level: Upper
    Breakfast
    • Level: Main
    Dining room
    • Level: Main
    Family room
    • Level: Main
    Kitchen
    • Level: Main
    Laundry
    • Level: Upper
    Heating
    • Forced Air, Natural Gas
    Cooling
    • Central Air
    Appliances
    • Included: Dishwasher, Disposal, Double Oven, Gas Cooktop, Microwave, Wall Oven
    • Laundry: Laundry Room
    Features
    • Walk-In Pantry
    • Has basement: No
    • Fireplace features: Family Room
    Interior area
    • Total structure area: 3,236
    • Total interior livable area: 3,236 sqft
    • Finished area above ground: 3,236
    • Finished area below ground: 0

    Property

    Parking
    • Total spaces: 2
    • Parking features: Driveway, Attached Garage, Garage on Main Level
    • Attached garage spaces: 2
    • Has uncovered spaces: Yes
    Features
    • Levels: Two
    • Stories: 2
    • Patio & porch: Porch, Screened
    • Pool features: Community
    • Fencing: Fenced
    Lot
    • Size: 0.25 Acres
    • Features: Corner Lot
    Details
    • Parcel number: 6440101278
    • Zoning: R
    • Special conditions: Standard

    Construction

    Type & style
    • Home type: SingleFamily
    • Property subtype: Single Family Residence
    Materials
    • Stone Veneer, Vinyl
    • Foundation: Slab
    Condition
    • New construction: No
    • Year built: 2014

    Utilities & green energy

    • Sewer: Public Sewer
    • Water: City

    Community & HOA

    Community
    • Features: Clubhouse, Playground, Sidewalks, Street Lights, Tennis Court(s)
    • Subdivision: Lake Ridge
    HOA
    • Has HOA: Yes
    • HOA fee: $65 monthly
    • HOA name: Braswell Management
    Location
    • Region: Tega Cay

    Financial & listing details

    • Price per square foot: $195/sqft
    • Tax assessed value: $369,692
    • Annual tax amount: $4,289
    • Date on market: 4/21/2025
    • Cumulative days on market: 86 days
    • Listing terms: Cash,Conventional,FHA,VA Loan
    • Road surface type: Concrete, Paved

    Price history

    DateEventPrice
    8/14/2025Sold$630,000-4.4%$195/sqft
    Source: Canopy MLS as distributed by MLS GRID #4241905 Report a problem
    6/28/2025Price change$659,000-2.9%$204/sqft
    Source: Canopy MLS as distributed by MLS GRID #4241905 Report a problem
    5/29/2025Price change$679,000-1.5%$210/sqft
    Source: Canopy MLS as distributed by MLS GRID #4241905 Report a problem
    5/13/2025Price change$689,000-1.6%$213/sqft
    Source: Canopy MLS as distributed by MLS GRID #4241905 Report a problem
    4/21/2025Listed for sale$700,000+85.2%$216/sqft
    Source: Canopy MLS as distributed by MLS GRID #4241905 Report a problem
    11/26/2019Sold$378,000-1.8%$117/sqft
    Source: Canopy MLS as distributed by MLS GRID #3549776 Report a problem
    10/25/2019Pending sale$384,999$119/sqft
    Source: Keller Williams Realty Fort Mill #3549776 Report a problem
    10/12/2019Price change$384,999-1.3%$119/sqft
    Source: Keller Williams Realty Fort Mill #3549776 Report a problem
    9/13/2019Listed for sale$389,900+20%$120/sqft
    Source: Stephen Cooley Real Estate Group #3549776 Report a problem
    3/28/2014Sold$325,000$100/sqft
    Source: Public Record Report a problem

    Public tax history

    YearProperty taxesTax assessment
    2025$4,289 +13%$17,006 +15%
    2024$3,796 +4.2%$14,788
    2023$3,644 +0.9%$14,788
    2022$3,613 +332.2%$14,788
    2021$836 $14,788
    2020-- $14,788 +24.3%
    2019-- $11,900
    2018-- $11,900
    2017$836 $11,900
    2016$836 $11,900 -33.3%
    2014$836 $17,850 +325%
    2013$836 $4,200 +16.7%
    2012-- $3,600
    Find assessor info on the county website

    Neighborhood: 29708

    Nearby schools

    GreatSchools rating
    Schools provided by the listing agent
    • Elementary: Kings Town
    • Middle: Gold Hill
    • High: Fort Mill

    Source: Canopy MLS as distributed by MLS GRID. This data may not be complete. We recommend contacting the local school district to confirm school assignments for this home.

    Get a cash offer in 3 minutes
    Find out how much your home could sell for in as little as 3 minutes with a no-obligation cash offer.
    Estimated market value
    $625,600
    Get a cash offer in 3 minutes
    Find out how much your home could sell for in as little as 3 minutes with a no-obligation cash offer.
    Estimated market value
    $625,600