Skip main navigation
Sold for $242,000
  • $242,000

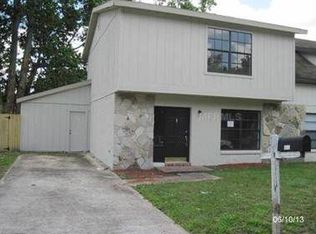
    704 Gasparino Ct, Seffner, FL 33584

    4beds
    1,918sqft
    Townhouse
    Built in 1984
    4,256 Square Feet Lot
    $235,300 Zestimate®
    $126/sqft
    $1,965 Estimated rent

    Home value

    $235,300

    $214,000 - $256,000

    $1,965/mo

    Zestimate® history
    Loading
    Loading...

    Owner options

    List your home for rent

    $1,965/mo

    Rent Zestimate®

    Find your next renter with Zillow Rental Manager. Plus, with online applications, you can quickly screen prospective tenants – for free.

    Learn more

    $1,965/mo

    Rent Zestimate®

    Refinance and save

    $1,767/mo

    Est. payment

    Refinancing to a lower rate could help reduce your monthly payments and save thousands over the life of the loan.

    See today's rates

    $1,767/mo

    Est. payment

    Explore your selling options

    Work with a Zillow partner agent

    Leverage their expertise and Zillow's premium Showcase listings to get your home seen by more buyers.

    Get started

    List with your own agent

    Get your home in front of millions of buyers by listing it on Zillow.

    Learn how to do it

    Sell it yourself

    Take full control of how buyers see your home on Zillow by listing For Sale by Owner (FSBO).

    List your home

    What's special

    New granite counter-topsHigh ceilingBedroom downstairsBreakfast nook areaOpen floor planTiles back-splashExtra-wide wood blinds
    GREAT DEAL on this Spacious 1918 Heated Sq Ft 4BR/2BA Townhome with No HOA Fee and No CDD Fee to Pay! RECENTLY REMODELED: The ROOF was replaced 4 YEARS ago. Just Freshly Painted the Exterior of the Whole House and most part of the Interior; Recently installed the New GRANITE Counter-Tops and S-S Deep Sink in the Kitchen; New Water-Resistant VINYL FLOOR in the Huge 21’X10’ Dining Room with Decent-Size of Pantry; New VINYL FLOORING in the Big Living Room and Breakfast Nook area. All Stainless-Steel APPLIANCES in the Kitchen including New Microwave; Refrigerator, Dishwasher and Range/Oven are Fairly New and in Great Condition. Plenty of Wood Cabinets, Tiles Back-Splash make the Kitchen more Functional and Nicer. This Townhouse offers an Open Floor Plan, High Ceiling, beautiful Chandeliers & Lighting fixture, Skylight and Inside Balcony, ..., all of these make this property more attractive! 3 Bedrooms are upstairs, all with ceiling lights, Laminate flooring, and Extra-Wide Wood Blinds. The Bathroom upstairs with a Bathtub is beautiful and remodeled 7 years ago. There is a Bedroom downstairs which is convenient for elder family members, cross the hallway to it is the 2nd Bathroom downstairs and a back door to the backyard. Laundry Room with Washer & Dryer are downstairs next to the 2nd Bathroom! Large Living Room, Extraordinary Big Dining Room leading through the back Sliding door to the back yard as well! This End Unit Not Only features a Fully Fenced Bigger Backyard and also Extra Parking Spaces on the Front-Side. This Townhouse is in a GREAT CONVENIENT LOCATION! CLOSE TO SHOPPING, SCHOOLS, RESTAURANTS, INTERSTATES, HOSPITAL, and MUCH MORE! YOU ARE LITERALLY 5-10 MINUTES FROM I-4 & I-75 WHERE YOU CAN BE IN TAMPA, WESLEY CHAPEL, BRANDON, RIVERVIEW, PLANT CITY and LAKELAND IN LESS THAN 30 MINUTES! This property is at a GREAT PRICE POINT and REALLY AWESOME OPPORTUNITY FOR the RIGHT BUYER! PLEASE CALL TODAY TO SCHEDULE YOUR PRIVATE SHOWING!

    Zillow last checked:

    Listing updated:

    Listing Provided by:

    Sally Qu 727-481-8875,

    PEOPLE'S CHOICE REALTY SVC LLC 813-933-0677

    Bought with:

    Anvin Paithuruthel

    STAR BAY REALTY CORP.

    Source: Stellar MLS,MLS#: TB8343509MLS LogoOriginating MLS: Suncoast Tampa

    Facts & features

    Interior

    Bedrooms & bathrooms
    • Bedrooms: 4
    • Bathrooms: 2
    • Full bathrooms: 2
    Primary bedroom
    • Features: Walk-In Closet(s)
    • Level: Second
    • Area: 176 Square Feet
    • Dimensions: 16x11
    Bedroom 2
    • Features: Built-in Closet
    • Level: Second
    • Area: 180 Square Feet
    • Dimensions: 15x12
    Bedroom 3
    • Features: Built-in Closet
    • Level: Second
    • Area: 99 Square Feet
    • Dimensions: 11x9
    Bedroom 4
    • Features: Built-in Closet
    • Level: First
    • Area: 132 Square Feet
    • Dimensions: 11x12
    Dinette
    • Level: First
    • Area: 88 Square Feet
    • Dimensions: 8x11
    Dining room
    • Features: Pantry
    • Level: First
    • Area: 210 Square Feet
    • Dimensions: 21x10
    Kitchen
    • Features: Granite Counters
    • Level: First
    • Area: 90 Square Feet
    • Dimensions: 9x10
    Living room
    • Level: First
    • Area: 216 Square Feet
    • Dimensions: 18x12
    Heating
    • Central, Electric
    Cooling
    • Central Air
    Appliances
    • Included: Dishwasher, Dryer, Electric Water Heater, Microwave, Range, Refrigerator, Washer
    • Laundry: Inside, Laundry Room
    Features
    • Cathedral Ceiling(s), Ceiling Fan(s), Stone Counters, Vaulted Ceiling(s), Walk-In Closet(s)
    • Flooring: Ceramic Tile, Laminate, Luxury Vinyl, Vinyl
    • Doors: Sliding Doors
    • Windows: Blinds, Skylight(s)
    • Has fireplace: No
    Interior area
    • Total structure area: 1,942
    • Total interior livable area: 1,918 sqft

    Property

    Parking
    • Parking features: Driveway
    • Has uncovered spaces: Yes
    Features
    • Levels: Two
    • Stories: 2
    • Exterior features: Private Mailbox
    • Fencing: Fenced
    Lot
    • Size: 4,256 sqft
    • Dimensions: 56 x 76
    Details
    • Parcel number: U03292027C00000100001.1
    • Zoning: RDC-12
    • Special conditions: None

    Construction

    Type & style
    • Home type: Townhouse
    • Property subtype: Townhouse
    Materials
    • Block, Stucco, Wood Siding
    • Foundation: Slab
    • Roof: Shingle
    Condition
    • New construction: No
    • Year built: 1984

    Utilities & green energy

    • Sewer: Septic Tank
    • Water: Public
    • Utilities for property: Electricity Connected, Water Connected

    Community & neighborhood

    Community
    • Community features: None
    Location
    • Region: Seffner
    • Subdivision: BELLA HAVEN DUPLEXES

    HOA & financial

    HOA
    • Has HOA: No
    • Services included: None
    Other fees
    • Pet fee: $0 monthly
    Other financial information
    • Total actual rent: 0

    Other

    Other facts
    • Listing terms: Cash,Conventional,FHA,VA Loan
    • Ownership: Fee Simple
    • Road surface type: Asphalt

    Price history

    DateEventPrice
    4/15/2025Sold$242,000-10.3%$126/sqft
    Source: Stellar MLS #TB8343509 Report a problem
    3/1/2025Pending sale$269,800$141/sqft
    Source: Stellar MLS #TB8343509 Report a problem
    1/30/2025Listed for sale$269,800-5.9%$141/sqft
    Source: Stellar MLS #TB8343509 Report a problem
    11/5/2024Listing removed$286,800$150/sqft
    Source: Stellar MLS #U8247575 Report a problem
    8/27/2024Price change$286,800-3.4%$150/sqft
    Source: Stellar MLS #U8247575 Report a problem
    6/21/2024Listed for sale$296,800+56.2%$155/sqft
    Source: Stellar MLS #U8247575 Report a problem
    10/22/2021Listing removed--
    Source: Zillow Rental Manager Report a problem
    10/8/2021Listed for rent$1,750+29.6%$1/sqft
    Source: Zillow Rental Manager Report a problem
    9/7/2019Sold$190,000+211.5%$99/sqft
    Source: Public Record Report a problem
    7/4/2018Listing removed$1,350$1/sqft
    Source: FUTURE HOME REALTY INC #U8008569 Report a problem
    6/22/2018Listed for rent$1,350$1/sqft
    Source: FUTURE HOME REALTY INC #U8008569 Report a problem
    10/20/2017Sold$61,000+3.4%$32/sqft
    Source: Public Record Report a problem
    10/4/2017Listed for sale$59,000+186.4%$31/sqft
    Source: MORRIS WILLIAMS REALTY #T2906764 Report a problem
    5/17/2011Sold$20,600-53.7%$11/sqft
    Source: Stellar MLS #T2448077 Report a problem
    4/1/2011Price change$44,500-10.1%$23/sqft
    Source: Coldwell Banker Residential Real Estate - South Tampa #T2448077 Report a problem
    3/24/2011Price change$49,500+11.2%$26/sqft
    Source: isNowListed.com Report a problem
    3/9/2011Price change$44,500-10.1%$23/sqft
    Source: NRT Florida #T2448077 Report a problem
    2/16/2011Price change$49,500-10%$26/sqft
    Source: NRT Florida #T2448077 Report a problem
    11/24/2010Listed for sale$55,000-36.8%$29/sqft
    Source: foreclosure.com Report a problem
    2/4/2003Sold$87,000$45/sqft
    Source: Public Record Report a problem

    Public tax history

    YearProperty taxesTax assessment
    2025$4,220 +11.5%$204,224 +13.1%
    2024$3,784 +7.5%$180,618 +10%
    2023$3,521 +11.6%$164,198 +10%
    2022$3,156 +11.7%$149,271 +10%
    2021$2,825 +9.5%$135,701 +8.9%
    2020$2,580 +4.7%$124,647 +3.8%
    2019$2,465 $120,123 +86.7%
    2018$2,465 +68.5%$64,336 -40.6%
    2017$1,463 -31.8%$108,297 +24.2%
    2016$2,145 +10.4%$87,215 +10%
    2015$1,942 +13.8%$79,286 +5.6%
    2014$1,707 $75,084 +10%
    2013$1,707 +13.2%$68,258 +9.1%
    2012$1,508 +2.8%$62,567 +3.5%
    2011$1,467 -4.3%$60,424 -5.7%
    2010$1,533 +27.4%$64,095 -27.5%
    2009$1,203 -30%$88,375 -6.6%
    2006$1,718 +0.6%$94,630 +3%
    2005$1,708 $91,874 +7.4%
    2004-- $85,518 +9.2%
    2003-- $78,326 -1.4%
    2002-- $79,465 +35.1%
    2001-- $58,836 -5.7%
    2000$947 $62,361

    Find assessor info on the county website

    Neighborhood: 33584

    Nearby schools

    GreatSchools rating
    Get a cash offer in 3 minutes
    Find out how much your home could sell for in as little as 3 minutes with a no-obligation cash offer.
    Estimated market value
    $235,300
    Get a cash offer in 3 minutes
    Find out how much your home could sell for in as little as 3 minutes with a no-obligation cash offer.
    Estimated market value
    $235,300