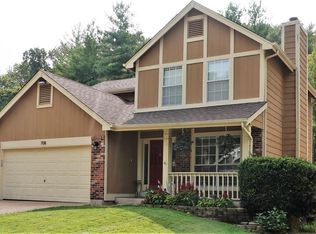
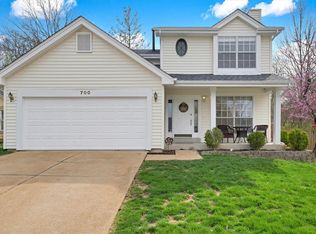
~*~ Location*Location*Location ~ in Excellent Top-Rated Parkway School District ...This lovely completely updated two Bedroom 1and1/2 Bathroom home offers refinished hardwood floors, with new vinyl windows welcoming lots of natural light throughout allowing the home to showcase the fresh neutral paint inside. The kitchen is a chefs delight with all new appliances, new quartz countertops, custom cabinetry, breakfast bar, subway tile backsplash & brand-new sliding glass doors that invite you to the professionally landscaped private backyard garden oasis w/ two wood decks and small pond. Both bedrooms are spacious and have brand-new carpeting along with updated bathrooms & lighting fixtures. However, the best hidden gem in this home is the downstairs rec room. The tall ceilings, slate flooring and custom stone fireplace make for the perfect movie night or entertaining space with friends & family. Outdoors is a private backyard lush garden, perfect for summer BBQs on the deck ... house exterior has also just been painted along with a new roof in 2025! No projects to do in this home simply move in and enjoy the summer! ~*~ Showings start Friday April 10th at 9am w/ Open House Sat April 11th 12pm-2pm...
Closed
Listing Provided by: Savio Realty, LLC
Bought with: RedKey Realty Leaders
Price Unknown
704 Ginger Wood Ct, Ballwin, MO 63021
2beds
1,556sqft
Single Family Residence
Built in 1986
-- sqft lot
$308,100 Zestimate®
$--/sqft
$2,300 Estimated rent
Home value
$308,100
$287,000 - $330,000
$2,300/mo
Zestimate® history
Owner options
List your home for rent
$2,300/mo
Rent Zestimate®
Find your next renter with Zillow Rental Manager. Plus, with online applications, you can quickly screen prospective tenants – for free.
$2,300/mo
Rent Zestimate®
Refinance and save
$350/mo
Est. payment
Refinancing to a lower rate could help reduce your monthly payments and save thousands over the life of the loan.
$350/mo
Est. payment
Explore your selling options
Work with a Zillow partner agent
Leverage their expertise and Zillow's premium Showcase listings to get your home seen by more buyers.
Get startedList with your own agent
Get your home in front of millions of buyers by listing it on Zillow.
Learn how to do itSell it yourself
Take full control of how buyers see your home on Zillow by listing For Sale by Owner (FSBO).
List your homeWhat's special
Small pondCustom stone fireplaceRefinished hardwood floorsNew quartz countertopsFresh neutral paint insideUpdated bathroomsAll new appliances
Zillow last checked:
Listing updated:
Listing Provided by:
Andrea Conroy 314-323-2449,
Savio Realty, LLC
Bought with:
Jennifer L Lawler, 2017041697
RedKey Realty Leaders
Source: MARIS,MLS#: 26020009 Originating MLS: St. Louis Association of REALTORS
Originating MLS: St. Louis Association of REALTORSFacts & features
Interior
Bedrooms & bathrooms
- Bedrooms: 2
- Bathrooms: 2
- Full bathrooms: 1
- 1/2 bathrooms: 1
- Main level bathrooms: 2
- Main level bedrooms: 2
Heating
- Forced Air, Natural Gas
Cooling
- Central Air
Features
- Basement: Partially Finished,Full
- Number of fireplaces: 2
- Fireplace features: Gas, Living Room
Interior area
- Total structure area: 1,556
- Total interior livable area: 1,556 sqft
- Finished area above ground: 1,116
- Finished area below ground: 440
Property
Parking
- Parking features: Garage
- Has garage: Yes
Features
- Levels: One
Lot
- Features: Back Yard, Front Yard, Garden, Landscaped
Details
- Parcel number: 26R640324
- Special conditions: Standard
Construction
Type & style
- Home type: SingleFamily
- Architectural style: Bungalow
- Property subtype: Single Family Residence
Materials
- Vinyl Siding
Condition
- Year built: 1986
Utilities & green energy
- Electric: Ameren
- Sewer: Public Sewer
- Water: Public
- Utilities for property: Electricity Connected, Natural Gas Available, Sewer Connected, Water Connected
Community & neighborhood
Location
- Region: Ballwin
- Subdivision: Pepper Tree Village
HOA & financial
HOA
- Has HOA: Yes
- HOA fee: $350 annually
- Amenities included: None
- Services included: None
- Association name: Pepper Tree Village
Other
Other facts
- Listing terms: Cash,Conventional
Price history
| Date | Event | Price |
|---|---|---|
| 5/6/2026 | Sold | -- |
Source:  MARIS #26020009 Report a problem MARIS #26020009 Report a problem | ||
| 5/1/2026 | Pending sale | $299,900$193/sqft |
Source: MARIS #26020009 Report a problem | ||
| 4/13/2026 | Contingent | $299,900$193/sqft |
Source: MARIS #26020009 Report a problem | ||
| 4/8/2026 | Listed for sale | $299,900$193/sqft |
Source: MARIS #26020009 Report a problem | ||
| 11/26/2025 | Sold | -- |
Source: Public Record Report a problem | ||
| 5/28/2009 | Sold | -- |
Source: Public Record Report a problem | ||
Public tax history
| Year | Property taxes | Tax assessment |
|---|---|---|
| 2025 | $3,118 -2.6% | $45,450 +2.9% |
| 2024 | $3,203 +1.4% | $44,180 |
| 2023 | $3,159 +3.4% | $44,180 +14% |
| 2022 | $3,056 +0.7% | $38,750 |
| 2021 | $3,035 +9.5% | $38,750 +14.2% |
| 2020 | $2,772 +5.8% | $33,930 |
| 2019 | $2,621 | $33,930 +2.5% |
| 2018 | $2,621 | $33,110 |
| 2017 | $2,621 +1.1% | $33,110 +6.9% |
| 2016 | $2,592 +2% | $30,970 |
| 2015 | $2,542 | $30,970 +5.3% |
| 2014 | $2,542 +6.4% | $29,410 |
| 2013 | $2,388 | $29,410 -2.8% |
| 2012 | -- | $30,250 |
| 2011 | -- | $30,250 +1.1% |
| 2010 | $2,085 +5.6% | $29,910 |
| 2009 | $1,974 -8.8% | $29,910 -10.7% |
| 2008 | $2,164 +18% | $33,500 |
| 2007 | $1,834 | $33,500 +24.4% |
| 2006 | $1,834 -1.3% | $26,930 |
| 2005 | $1,858 | $26,930 +23% |
| 2003 | -- | $21,900 0% |
| 2002 | $1,510 +8.1% | $21,910 |
| 2001 | $1,396 | $21,910 |
Find assessor info on the county website
Neighborhood: 63021
Nearby schools
GreatSchools rating
- 4/10Wren Hollow Elementary SchoolGrades: K-5Distance: 1.8 mi
- 5/10Parkway Southwest Middle SchoolGrades: 6-8Distance: 1.8 mi
- 7/10Parkway South High SchoolGrades: 9-12Distance: 1.8 mi
Schools provided by the listing agent
- Elementary: Wren Hollow Elem.
- Middle: South Middle
- High: Parkway South High
Source: MARIS. This data may not be complete. We recommend contacting the local school district to confirm school assignments for this home.
Get a cash offer in 3 minutes
Find out how much your home could sell for in as little as 3 minutes with a no-obligation cash offer.
Estimated market value
$308,100
Get a cash offer in 3 minutes
Find out how much your home could sell for in as little as 3 minutes with a no-obligation cash offer.
Estimated market value
$308,100
- Missouri
- Saint Louis County
- Ballwin
- 63021
- 704 Ginger Wood Ct
Nearby cities
Nearby zip codes
Other Ballwin Topics
