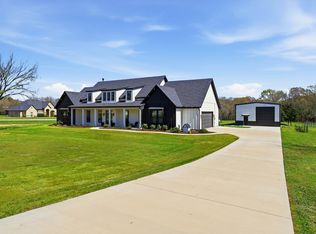
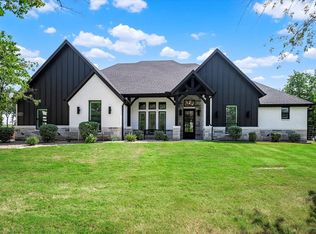
Discover your dream oasis in the coveted gated community of Deer Glade Estates! This exquisite 5-bedroom, 5.5 bathroom home sits on a sprawling 2 acres of beautifully landscaped grounds, complete with a sparkling pool, perfect for entertaining or relaxing in style.
Step inside to find a grand living room with vaulted ceilings and custom woodwork, complemented by recently refinished hand-scraped hardwood floors and fresh paint throughout, giving the home a bright, new feel. The chef’s kitchen features custom cabinets and an additional laundry area in the secondary en-suite for added convenience.
An upper level media room or flex space with a full bath and kitchenette offers endless possibilities, while the luxurious master suite boasts a private loft, ideal for a man cave or secondary office. Experience ultimate relaxation in the oversized master bathroom with an expansive shower and walk-in closets.
This property is designed for both functionality and comfort, featuring a spacious 3-car garage, a 30x40 detached garage for extra parking, and a versatile metal building with an ADU unit, full bath, and kitchenette overlooking the pool.
Enjoy modern conveniences with recently replaced air compressors, tankless water heaters, a water purifier, and a water softener. Plus, the entire home is foam insulated for energy efficiency.
Don’t miss this rare opportunity to own a slice of paradise in Deer Glade Estates—schedule your private showing today!
Sold
Price Unknown
704 Glade Park Ct, Azle, TX 76020
5beds
4,467sqft
Single Family Residence
Built in 2021
2.11 Acres Lot
$1,236,100 Zestimate®
$--/sqft
$5,718 Estimated rent
Home value
$1,236,100
$1.15M - $1.32M
$5,718/mo
Zestimate® history
Owner options
List your home for rent
$5,718/mo
Rent Zestimate®
Find your next renter with Zillow Rental Manager. Plus, with online applications, you can quickly screen prospective tenants – for free.
$5,718/mo
Rent Zestimate®
Refinance and save
$750/mo
Est. payment
Refinancing to a lower rate could help reduce your monthly payments and save thousands over the life of the loan.
$750/mo
Est. payment
Explore your selling options
Work with a Zillow partner agent
Leverage their expertise and Zillow's premium Showcase listings to get your home seen by more buyers.
Get startedList with your own agent
Get your home in front of millions of buyers by listing it on Zillow.
Learn how to do itSell it yourself
Take full control of how buyers see your home on Zillow by listing For Sale by Owner (FSBO).
List your homeWhat's special
Zillow last checked:
Listing updated:
Listed by:
David Villalobos 0686730 817-879-6569,
Villa Realty LLC 817-879-6569
Bought with:
Scott Ashford
Scott Ashford Real Estate, LLC
Source: NTREIS,MLS#: 21089909
Facts & features
Interior
Bedrooms & bathrooms
- Bedrooms: 5
- Bathrooms: 7
- Full bathrooms: 6
- 1/2 bathrooms: 1
Primary bedroom
- Level: First
- Dimensions: 1 x 1
Living room
- Level: First
- Dimensions: 1 x 1
Heating
- Central, Electric
Cooling
- Attic Fan, Central Air, Ceiling Fan(s), Electric
Appliances
- Included: Built-In Gas Range, Built-In Refrigerator, Dishwasher, Disposal, Gas Range, Microwave, Refrigerator, Tankless Water Heater, Vented Exhaust Fan, Water Purifier
- Laundry: Laundry in Utility Room
Features
- Built-in Features, Chandelier, Cathedral Ceiling(s), Double Vanity, High Speed Internet, In-Law Floorplan, Kitchen Island, Multiple Master Suites, Open Floorplan, Pantry, Smart Home, Cable TV, Vaulted Ceiling(s), Natural Woodwork, Walk-In Closet(s), Wired for Sound
- Flooring: Ceramic Tile, Hardwood
- Has basement: No
- Number of fireplaces: 1
- Fireplace features: Wood Burning
Interior area
- Total interior livable area: 4,467 sqft
Property
Parking
- Total spaces: 5
- Parking features: Concrete, Covered, Driveway, Epoxy Flooring, Garage, Garage Door Opener, Gated, Kitchen Level, Oversized, Garage Faces Side, Workshop in Garage
- Attached garage spaces: 5
- Has uncovered spaces: Yes
Features
- Levels: Two
- Stories: 2
- Patio & porch: Rear Porch, Front Porch, Covered
- Exterior features: Outdoor Kitchen, Rain Gutters
- Pool features: Pool
- Fencing: Fenced,Wrought Iron
Lot
- Size: 2.11 Acres
- Features: Acreage, Landscaped
Details
- Parcel number: R000113952
- Other equipment: Irrigation Equipment
Construction
Type & style
- Home type: SingleFamily
- Architectural style: Traditional,Detached
- Property subtype: Single Family Residence
Materials
- Brick, Concrete
- Foundation: Slab
- Roof: Composition
Condition
- Year built: 2021
Utilities & green energy
- Sewer: Septic Tank
- Water: Well
- Utilities for property: Electricity Available, Electricity Connected, Propane, Septic Available, Underground Utilities, Water Available, Cable Available
Community & HOA
Community
- Features: Community Mailbox, Gated
- Security: Gated Community
- Subdivision: Deer Glade Ph 2
HOA
- Has HOA: Yes
- Services included: Maintenance Grounds
- HOA fee: $750 semi-annually
- HOA name: Goodwin & Co.
- HOA phone: 214-445-2700
Location
- Region: Azle
Financial & listing details
- Tax assessed value: $1,168,410
- Annual tax amount: $6,231
- Date on market: 10/17/2025
- Cumulative days on market: 139 days
- Listing terms: Cash,Conventional,VA Loan
- Electric utility on property: Yes
- Road surface type: Asphalt
Price history
| Date | Event | Price |
|---|---|---|
| 5/1/2026 | Sold | -- |
Source: NTREIS #21089909 Report a problem | ||
| 3/12/2026 | Pending sale | $1,189,900$266/sqft |
Source: NTREIS #21089909 Report a problem | ||
| 3/6/2026 | Contingent | $1,189,900$266/sqft |
Source: NTREIS #21089909 Report a problem | ||
| 1/20/2026 | Price change | $1,189,900-6.6%$266/sqft |
Source: NTREIS #21089909 Report a problem | ||
| 12/24/2025 | Price change | $1,274,000-0.1%$285/sqft |
Source: NTREIS #21089909 Report a problem | ||
| 11/7/2025 | Price change | $1,274,900-5.6%$285/sqft |
Source: NTREIS #21089909 Report a problem | ||
| 10/17/2025 | Listed for sale | $1,349,900+3.9%$302/sqft |
Source: NTREIS #21089909 Report a problem | ||
| 9/11/2025 | Listing removed | $1,299,000$291/sqft |
Source: NTREIS #20858405 Report a problem | ||
| 8/14/2025 | Price change | $1,299,000-3.7%$291/sqft |
Source: NTREIS #20858405 Report a problem | ||
| 4/14/2025 | Price change | $1,349,000-3.6%$302/sqft |
Source: NTREIS #20858405 Report a problem | ||
| 3/29/2025 | Price change | $1,399,000-3.5%$313/sqft |
Source: NTREIS #20858405 Report a problem | ||
| 3/2/2025 | Listed for sale | $1,449,000$324/sqft |
Source: NTREIS #20858405 Report a problem | ||
Public tax history
| Year | Property taxes | Tax assessment |
|---|---|---|
| 2025 | $6,231 +16% | $1,168,410 +29.4% |
| 2024 | $5,369 +1.9% | $902,660 |
| 2023 | $5,267 +45.6% | $902,660 +59.6% |
| 2022 | $3,618 +493.5% | $565,440 +509% |
| 2021 | $610 | $92,840 |
Find assessor info on the county website
Neighborhood: 76020
Nearby homes
- $--4 bd4 ba2.8k sqft700 Glade Park Ct, Azle, TX 76020Sold

- $--4 bd4 ba2.5k sqft701 Glade Park Ct, Azle, TX 76020Sold
- $778,100-- bd-- ba2.6k sqft709 Glade Park Ct, Azle, TX 76020Off Market
- $--4 bd3 ba2.6k sqft615 Glade Stream Ct, Azle, TX 76020Sold
- $--4 bd3 ba2.6k sqft123 Deer Glade Ln, Azle, TX 76020Sold
- $680,800-- bd-- ba2.3k sqft135 Deer Glade Ln, Azle, TX 76020Off Market
- $--2.21 acresGlade Stream Ct, Azle, TX 76020Sold
- $981,800-- bd-- ba3.4k sqft713 Glade Park Ct, Azle, TX 76020Off Market
Nearby schools
GreatSchools rating
- 8/10Silver Creek Elementary SchoolGrades: PK-4Distance: 1.5 mi
- 4/10Santo Forte J High SchoolGrades: 7-8Distance: 6.4 mi
- 6/10Azle High SchoolGrades: 9-12Distance: 5.3 mi
Schools provided by the listing agent
- Elementary: Azle
- High: Azle
- District: Azle ISD
Source: NTREIS. This data may not be complete. We recommend contacting the local school district to confirm school assignments for this home.
Get a cash offer in 3 minutes
Find out how much your home could sell for in as little as 3 minutes with a no-obligation cash offer.
Estimated market value
$1,236,100
Get a cash offer in 3 minutes
Find out how much your home could sell for in as little as 3 minutes with a no-obligation cash offer.
Estimated market value
$1,236,100
- Texas
- Parker County
- Azle
- 76020
- 704 Glade Park Ct
