Skip main navigation
Off market
  • $445,000

    704 Glenside Ave, Wyncote, PA 19095

    4beds
    2,356sqft
    Single Family Residence
    Built in 1930
    9,210 Square Feet Lot
    $445,000 Zestimate®
    $189/sqft
    $2,956 Estimated rent

    Home value

    $445,000

    $374,000 - $516,000

    $2,956/mo

    Zestimate® history
    Loading
    Loading...

    Owner options

    List your home for rent

    $2,956/mo

    Rent Zestimate®

    Find your next renter with Zillow Rental Manager. Plus, with online applications, you can quickly screen prospective tenants – for free.

    Learn more

    $2,956/mo

    Rent Zestimate®

    Refinance and save

    $2,847/mo

    Est. payment

    Refinancing to a lower rate could help reduce your monthly payments and save thousands over the life of the loan.

    See today's rates

    $2,847/mo

    Est. payment

    Explore your selling options

    Work with a Zillow partner agent

    Leverage their expertise and Zillow's premium Showcase listings to get your home seen by more buyers.

    Get started

    List with your own agent

    Get your home in front of millions of buyers by listing it on Zillow.

    Learn how to do it

    Sell it yourself

    Take full control of how buyers see your home on Zillow by listing For Sale by Owner (FSBO).

    List your home

    What's special

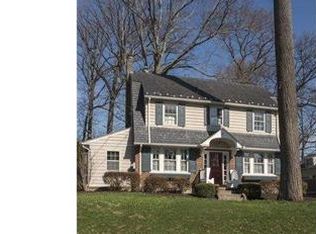
    WELCOME TO 704 GLENSIDE AVENUE IN THE HEART OF WYNCOTE... THIS LOVELY OASIS OF A PROPERTY HAS YOU CONVINCED YOU LIVE ON A QUIET SIDE STREET!!! SET BACK FROM THE ROAD AND TUCKED AWAY VIA A PRIVATE DRIVEWAY OFF OF HEWETT ROAD, THIS IS ONE VERY SPECIAL PLACE TO CALL HOME!! Follow the driveway and park in the garage or one of the three parking spaces. Beautiful and plentiful garden beds adorn the property, especially in the back - which is used as the front!! Great outdoor spaces include a yard to play and garden, a long driveway to ride bikes, and a covered side porch where you can relax on the wooden swing! A flagstone walkway leads to the house. The main floor offers a bright formal living room with a brick surround wood-burning fireplace. Two sets of glass french doors lead outside to the covered side porch. The formal dining room leads to the updated kitchen with its granite counters and handsome cabinetry. A large mud room with additional kitchen cabinets and a counter with stools provides for extra work/living space. A half bath was added in 2010. A split staircase takes you to the second floor, where you find four bedrooms and a beautifully remodeled full bathroom with a subway tiled tub/shower. THERE'S A GREAT SURPRISE WAITING on the third floor...travel the lovely staircase past the huge picture window (with a wonderful view of the backyard) and take in the phenomenal attic space!! Remodeled in 2018, there are two finished rooms on this floor; A LARGE WORK-FROM-HOME-OFFICE WITH LOTS OF ARCHITECTURAL DETAIL courtesy of the exposed brick, wooden beam and wonderful light from the new windows. With recessed lighting and tons of built-in shelving, this is AMAZING ADDED LIVING SPACE!! THE ADJACENT ROOM IS CURRENTLY USED AS A GUEST BEDROOM (BEDROOM 5). THIS SPACE WOULD ALSO BE A GREAT OWNER'S BEDROOM!! Beautiful exposed hardwood floors throughout. TWO ZONED GAS HEATING, ONE ZONE REPLACED 2018. NEW ROOF INSTALLED 2020. NEW HOT WATER HEATER INSTALLED 2022. PARK IN YOUR ONE CAR GARAGE, OR IN ANY OF YOUR OTHER- THREE -PARKING SPACES!! THE ELECTRIC CHARGING STATION IS READY TO GO! The basement is unfinished and used for storage. There is a long shared driveway, to access the parking area and garage. Three neighbors maintain the driveway and plow together as needed. You are a hop skip and a jump to the Jenkintown Train Station and only steps away from the very desirable Thomas Williams Park, the neighborhood gem with its tennis courts, playgrounds, ball fields and lots of wonderful outdoor space. DON'T WAIT!! This house is a CHARMER!!!

    This property is off market, which means it's not currently listed for sale or rent on Zillow. This may be different from what's available on other websites or public sources.
    Zillow last checked:

    Listing updated:

    Listed by:

    Melissa Avivi 215-778-6141,

    Compass RE,

    Co-Listing Agent: Barri L Beckman 215-480-6644,

    Compass RE

    Bought with:

    Al LaBrusciano

    Keller Williams Real Estate-Conshohocken

    Ursula Ann Labrusciano-Rottloff, RS306117

    Keller Williams Real Estate-Conshohocken

    Source: Bright MLS,MLS#: PAMC2051728MLS Logo

    Facts & features

    Interior

    Bedrooms & bathrooms
    • Bedrooms: 4
    • Bathrooms: 2
    • Full bathrooms: 1
    • 1/2 bathrooms: 1
    • Main level bathrooms: 1
    Basement
    • Area: 0
    Heating
    • Hot Water, Radiator, Zoned, Natural Gas
    Cooling
    • Central Air, Electric
    Appliances
    • Included: Gas Water Heater
    • Laundry: In Basement
    Features
    • Ceiling Fan(s), Floor Plan - Traditional, Formal/Separate Dining Room, Bathroom - Tub Shower, Upgraded Countertops
    • Flooring: Hardwood, Wood
    • Windows: Stain/Lead Glass
    • Basement: Walk-Out Access
    • Number of fireplaces: 1
    • Fireplace features: Brick
    Interior area
    • Total structure area: 2,356
    • Total interior livable area: 2,356 sqft
    • Finished area above ground: 2,356
    • Finished area below ground: 0

    Property

    Parking
    • Total spaces: 1
    • Parking features: Storage, Driveway, Electric Vehicle Charging Station(s), Detached
    • Garage spaces: 1
    • Has uncovered spaces: Yes
    Accessibility
    • Accessibility features: None
    Features
    • Levels: Three
    • Stories: 3
    • Exterior features: Lighting, Sidewalks, Street Lights
    • Pool features: None
    Lot
    • Size: 9,210 sqft
    • Dimensions: 60.00 x 0.00
    Details
    • Additional structures: Above Grade, Below Grade
    • Parcel number: 310011881004
    • Zoning: RES SINGLE FAMILY
    • Special conditions: Standard

    Construction

    Type & style
    • Home type: SingleFamily
    • Architectural style: Colonial
    • Property subtype: Single Family Residence
    Materials
    • Vinyl Siding
    • Foundation: Other
    • Roof: Shingle
    Condition
    • Excellent
    • New construction: No
    • Year built: 1930

    Utilities & green energy

    • Sewer: Public Sewer
    • Water: Public

    Community & neighborhood

    Location
    • Region: Wyncote
    • Subdivision: Wyncote
    • Municipality: CHELTENHAM TWP

    Other

    Other facts
    • Listing agreement: Exclusive Right To Sell
    • Ownership: Fee Simple

    Price history

    DateEventPrice
    11/18/2022Sold$460,000+2.2%$195/sqft
    Source: Bright MLS #PAMC2051728 Report a problem
    9/29/2022Pending sale$450,000$191/sqft
    Source: Bright MLS #PAMC2051728 Report a problem
    9/19/2022Contingent$450,000$191/sqft
    Source: Bright MLS #PAMC2051728 Report a problem
    9/14/2022Listed for sale$450,000$191/sqft
    Source: Bright MLS #PAMC2051728 Report a problem

    Public tax history

    Tax history is unavailable.

    Neighborhood: 19095

    Nearby schools

    GreatSchools rating
    Schools provided by the listing agent
    • District: Cheltenham

    Source: Bright MLS. This data may not be complete. We recommend contacting the local school district to confirm school assignments for this home.

    Get a cash offer in 3 minutes
    Find out how much your home could sell for in as little as 3 minutes with a no-obligation cash offer.
    Estimated market value
    $445,000
    Get a cash offer in 3 minutes
    Find out how much your home could sell for in as little as 3 minutes with a no-obligation cash offer.
    Estimated market value
    $445,000