Accepting Back-up offers: Welcome to the Wyndham—Tavistock Farms’ largest and most coveted model built by Arcadia, perfectly positioned on a quiet cul‑de‑sac with desirable southern exposure. This rare offering is the only model featuring both a front and back staircase, plus oversized entry and garage‑entry closets. Proudly offered by the original owner, the home showcases hardwoods throughout the main and upper levels, with no carpet anywhere in the home. The main level is designed for function and scale, beginning with a wide, two‑story foyer that connects directly to the home’s primary living areas. The family room features 11‑foot ceilings and a newer gas fireplace, and the KitchenAid‑equipped kitchen includes a butler’s pantry for efficient prep and storage. A dedicated dining room, versatile living/flex room, private study with structural bump‑out, and an updated half bath complete the level. All five bathrooms in the home were remodeled or refreshed in 2024 to create a clean, modern, move‑in‑ready environment. Recent improvements include a 2018 roof, 2024 deck and gazebo screening upgrades, and a 2024 primary bathroom remodel that expanded the shower for enhanced comfort and functionality. A commercial‑grade hot water heater was installed in 2026. The lower level was fully refreshed in 2024 with new LVP flooring, paint, and lighting. It offers a large rec room with fireplace, a full bath, and two fully finished rooms—each with windows and closets—suitable for guest space, fitness, hobbies, or additional work‑from‑home needs, along with ample storage. Tavistock Farms is a vibrant, well‑established community with an active social committee that hosts year‑round events for all ages. Traditions include Easter Egg Hunts with Easter Bunny photos, summer pool parties, food trucks, Trunk‑or‑Treat, a Turkey Trot, Photos with Santa, and a community yard sale. The neighborhood also offers ongoing activities such as book club gatherings and seasonal book fairs, features walking paths throughout the community, and provides access to amenities including a pool, tennis courts, and pickleball. Owner is a licensed Real Estate Agent.
Sold for $1,030,000
$1,030,000
704 Godfrey Ct SE, Leesburg, VA 20175
4beds
4,810sqft
Single Family Residence
Built in 2000
9,583 Square Feet Lot
$1,035,400 Zestimate®
$214/sqft
$4,658 Estimated rent
Home value
$1,035,400
$984,000 - $1.09M
$4,658/mo
Zestimate® history
Owner options
List your home for rent
$4,658/mo
Rent Zestimate®
Find your next renter with Zillow Rental Manager. Plus, with online applications, you can quickly screen prospective tenants – for free.
$4,658/mo
Rent Zestimate®
Refinance and save
$6,668/mo
Est. payment
Refinancing to a lower rate could help reduce your monthly payments and save thousands over the life of the loan.
$6,668/mo
Est. payment
Explore your selling options
Work with a Zillow partner agent
Leverage their expertise and Zillow's premium Showcase listings to get your home seen by more buyers.
Get startedList with your own agent
Get your home in front of millions of buyers by listing it on Zillow.
Learn how to do itSell it yourself
Take full control of how buyers see your home on Zillow by listing For Sale by Owner (FSBO).
List your homeWhat's special
Newer gas fireplaceUpdated half bathAmple storageFront and back staircaseDedicated dining roomDesirable southern exposure
Zillow last checked:
Listing updated:
Listed by:
Shelly Amor 703-615-8918,
Samson Properties
Bought with:
Abboud Salloum, 0225272376
Samson Properties
Source: Bright MLS,MLS#: VALO2121008
Facts & features
Interior
Bedrooms & bathrooms
- Bedrooms: 4
- Bathrooms: 5
- Full bathrooms: 4
- 1/2 bathrooms: 1
- Main level bathrooms: 1
Rooms
- Room types: Living Room, Dining Room, Sitting Room, Bedroom 2, Bedroom 3, Bedroom 4, Kitchen, Family Room, Den, Bedroom 1, Laundry, Office, Recreation Room, Utility Room, Bathroom 1, Bathroom 2, Bathroom 3, Hobby Room, Full Bath, Half Bath
Bedroom 1
- Features: Attached Bathroom, Ceiling Fan(s), Flooring - Solid Hardwood, Window Treatments, Walk-In Closet(s), Primary Bedroom - Sitting Area
- Level: Upper
- Area: 225 Square Feet
- Dimensions: 15 X 15
Bedroom 2
- Features: Flooring - Solid Hardwood, Lighting - Ceiling, Attached Bathroom
- Level: Upper
- Area: 121 Square Feet
- Dimensions: 11 X 11
Bedroom 3
- Features: Lighting - Ceiling, Flooring - Solid Hardwood
- Level: Upper
- Area: 182 Square Feet
- Dimensions: 14 X 13
Bedroom 4
- Features: Flooring - Solid Hardwood, Lighting - Ceiling
- Level: Upper
- Area: 180 Square Feet
- Dimensions: 12 X 15
Bathroom 1
- Level: Lower
Bathroom 2
- Features: Flooring - Ceramic Tile
- Level: Upper
Bathroom 3
- Features: Flooring - Ceramic Tile
- Level: Upper
Den
- Features: Ceiling Fan(s), Flooring - Luxury Vinyl Plank, Lighting - Ceiling, Recessed Lighting
- Level: Lower
- Area: 208 Square Feet
- Dimensions: 13 X 16
Dining room
- Features: Chair Rail, Crown Molding, Flooring - HardWood, Flooring - Solid Hardwood
- Level: Main
- Area: 208 Square Feet
- Dimensions: 13 X 16
Family room
- Features: Ceiling Fan(s), Chair Rail, Fireplace - Gas, Flooring - HardWood, Flooring - Solid Hardwood, Lighting - LED, Recessed Lighting, Window Treatments
- Level: Main
- Area: 300 Square Feet
- Dimensions: 15 X 20
Other
- Features: Bathroom - Walk-In Shower, Soaking Tub, Countertop(s) - Quartz, Flooring - Ceramic Tile, Lighting - Ceiling
- Level: Upper
Half bath
- Level: Main
Other
- Features: Ceiling Fan(s), Flooring - Luxury Vinyl Plank, Lighting - LED, Recessed Lighting
- Level: Lower
- Area: 140 Square Feet
- Dimensions: 10 X 14
Kitchen
- Features: Dining Area, Double Sink, Pantry, Kitchen Island, Flooring - Solid Hardwood, Granite Counters
- Level: Main
- Area: 308 Square Feet
- Dimensions: 14 X 22
Laundry
- Features: Flooring - Tile/Brick
- Level: Main
Living room
- Features: Flooring - Solid Hardwood, Crown Molding
- Level: Main
- Area: 176 Square Feet
- Dimensions: 16 X 11
Office
- Features: Ceiling Fan(s), Flooring - Solid Hardwood, Recessed Lighting
- Level: Main
- Area: 176 Square Feet
- Dimensions: 11 X 16
Recreation room
- Features: Flooring - Luxury Vinyl Plank, Lighting - Ceiling, Recessed Lighting, Walk-In Closet(s), Fireplace - Gas, Attached Bathroom
- Level: Lower
- Area: 816 Square Feet
- Dimensions: 24 X 34
Sitting room
- Features: Flooring - Solid Hardwood, Primary Bedroom - Sitting Area
- Level: Upper
- Area: 100 Square Feet
- Dimensions: 10 X 10
Utility room
- Level: Lower
Heating
- Heat Pump, Natural Gas
Cooling
- Ceiling Fan(s), Central Air, Heat Pump, Multi Units, Zoned, Electric
Appliances
- Included: Microwave, Dishwasher, Disposal, Dryer, Exhaust Fan, Ice Maker, Oven/Range - Electric, Refrigerator, Stainless Steel Appliance(s), Washer, Water Heater, Gas Water Heater
- Laundry: Main Level, Laundry Room
Features
- Butlers Pantry, Breakfast Area, Ceiling Fan(s), Chair Railings, Crown Molding, Family Room Off Kitchen, Dining Area, Formal/Separate Dining Room, Eat-in Kitchen, Kitchen Island, Kitchen - Table Space, Recessed Lighting, Walk-In Closet(s), Additional Stairway, Pantry, Primary Bath(s), 9'+ Ceilings, High Ceilings
- Flooring: Ceramic Tile, Hardwood, Luxury Vinyl, Wood
- Doors: French Doors, Six Panel
- Windows: Window Treatments
- Basement: Connecting Stairway,English,Finished,Windows
- Number of fireplaces: 2
- Fireplace features: Gas/Propane
Interior area
- Total structure area: 5,050
- Total interior livable area: 4,810 sqft
- Finished area above ground: 3,320
- Finished area below ground: 1,490
Property
Parking
- Total spaces: 4
- Parking features: Garage Door Opener, Garage Faces Side, Attached, Driveway
- Attached garage spaces: 2
- Uncovered spaces: 2
Accessibility
- Accessibility features: None
Features
- Levels: Two
- Stories: 2
- Patio & porch: Deck, Screened
- Exterior features: Sidewalks
- Pool features: Community
- Fencing: Full,Wood
Lot
- Size: 9,583 Square Feet
- Features: Backs - Open Common Area, Cul-De-Sac, Front Yard, Rear Yard
Details
- Additional structures: Above Grade, Below Grade
- Parcel number: 190183080000
- Zoning: LB:PRN
- Special conditions: Standard
Construction
Type & style
- Home type: SingleFamily
- Architectural style: Colonial
- Property subtype: Single Family Residence
Materials
- Masonry, Vinyl Siding
- Foundation: Concrete Perimeter
- Roof: Composition
Condition
- Excellent
- New construction: No
- Year built: 2000
- Major remodel year: 2024
Details
- Builder model: Wyndham
- Builder name: Arcadia
Utilities & green energy
- Electric: Underground
- Sewer: Public Sewer
- Water: Public
- Utilities for property: Cable Connected, Phone Available, Fiber Optic
Community & HOA
Community
- Subdivision: Tavistock Farms
HOA
- Has HOA: Yes
- Amenities included: Tennis Court(s), Party Room, Tot Lots/Playground, Pool, Jogging Path
- Services included: Common Area Maintenance, Management
- HOA fee: $82 monthly
- HOA name: TAVISTOCK FARMS COMMUNITY ASSOCIATION
Location
- Region: Leesburg
Financial & listing details
- Price per square foot: $214/sqft
- Tax assessed value: $945,100
- Annual tax amount: $8,772
- Date on market: 4/18/2026
- Listing agreement: Exclusive Right To Sell
- Listing terms: Cash,Conventional,VA Loan
- Ownership: Fee Simple
Price history
| Date | Event | Price |
|---|---|---|
| 6/22/2026 | Sold | $1,030,000+0.5%$214/sqft |
Source:  Bright MLS #VALO2121008 Report a problem Bright MLS #VALO2121008 Report a problem | ||
| 5/2/2026 | Pending sale | $1,025,000$213/sqft |
Source: Bright MLS #VALO2121008 Report a problem | ||
| 4/24/2026 | Contingent | $1,025,000$213/sqft |
Source: Bright MLS #VALO2121008 Report a problem | ||
| 4/18/2026 | Listed for sale | $1,025,000+230.9%$213/sqft |
Source: Bright MLS #VALO2121008 Report a problem | ||
| 11/2/2000 | Sold | $309,730$64/sqft |
Source: Public Record Report a problem | ||
Public tax history
| Year | Property taxes | Tax assessment |
|---|---|---|
| 2026 | $7,608 +5.8% | $945,100 +5.8% |
| 2025 | $7,188 -7% | $892,940 -0.1% |
| 2024 | $7,730 +9.8% | $893,690 +11% |
| 2023 | $7,044 -5% | $804,990 -3.4% |
| 2022 | $7,416 +13% | $833,290 +24.5% |
| 2021 | $6,560 +4% | $669,430 +9.8% |
| 2020 | $6,309 -15.1% | $609,530 -0.7% |
| 2019 | $7,430 +19.5% | $614,080 +7.1% |
| 2018 | $6,220 +0.3% | $573,300 +4% |
| 2017 | $6,204 +530.5% | $551,480 -0.2% |
| 2016 | $984 | $552,460 +46.2% |
| 2015 | $984 +2.4% | $377,990 +3.4% |
| 2014 | $961 -84.8% | $365,460 -1.5% |
| 2013 | $6,309 | $370,850 |
| 2012 | -- | -- |
| 2011 | -- | -- |
| 2010 | -- | -- |
| 2009 | -- | $511,700 -15.2% |
| 2008 | -- | $603,500 -7.3% |
| 2007 | -- | $650,800 -8.7% |
| 2006 | -- | $712,500 +10.4% |
| 2005 | -- | $645,500 |
| 2004 | -- | $645,500 +37.4% |
| 2003 | -- | $469,800 +8.8% |
| 2002 | -- | $431,800 +29.9% |
| 2001 | -- | $332,400 |
Find assessor info on the county website
Neighborhood: 20175
Nearby homes
- $1,024,4006 bd4 ba4.4k sqft702 Godfrey Ct SE, Leesburg, VA 20175Off Market
- $1,033,3005 bd4 ba4.6k sqft706 Godfrey Ct SE, Leesburg, VA 20175Off Market
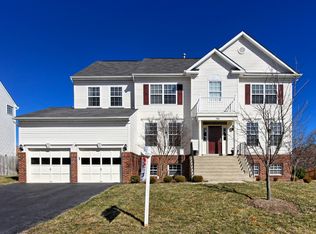
- $945,6004 bd3 ba3.2k sqft703 Seaton Ct SE, Leesburg, VA 20175Off Market
- $1,056,2004 bd4 ba3.7k sqft703 Godfrey Ct SE, Leesburg, VA 20175Off Market
- $997,7004 bd3 ba2.8k sqft708 Godfrey Ct SE, Leesburg, VA 20175Off Market
- $900,0004 bd3 ba2.6k sqft705 Seaton Ct SE, Leesburg, VA 20175Off Market
- $1,033,4005 bd4 ba4.6k sqft701 Seaton Ct SE, Leesburg, VA 20175Off Market
- $980,9005 bd4 ba4.2k sqft705 Godfrey Ct SE, Leesburg, VA 20175Off Market
Nearby schools
GreatSchools rating
- 5/10Cool Spring Elementary SchoolGrades: PK-5Distance: 0.3 mi
- 7/10Harper Park Middle SchoolGrades: 6-8Distance: 1.2 mi
- 6/10Heritage High SchoolGrades: PK-12Distance: 1.4 mi
Schools provided by the listing agent
- Elementary: Cool Spring
- Middle: Harper Park
- High: Heritage
- District: Loudoun County Public Schools
Source: Bright MLS. This data may not be complete. We recommend contacting the local school district to confirm school assignments for this home.
Get a cash offer in 3 minutes
Find out how much your home could sell for in as little as 3 minutes with a no-obligation cash offer.
Estimated market value
$1,035,400
Get a cash offer in 3 minutes
Find out how much your home could sell for in as little as 3 minutes with a no-obligation cash offer.
Estimated market value
$1,035,400
- Virginia
- Loudoun County
- Leesburg
- 20175
- 704 Godfrey Ct SE
