Skip main navigation
Sold for $1,300,000
Street View
  • $1,300,000

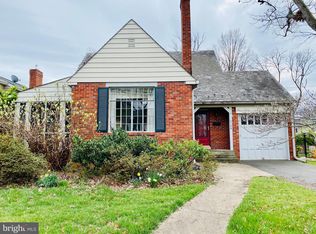
    704 Grand View Dr, Alexandria, VA 22305

    3beds
    2,172sqft
    Single Family Residence
    Built in 1940
    6,900 Square Feet Lot
    $1,314,900 Zestimate®
    $599/sqft
    $4,951 Estimated rent

    Home value

    $1,314,900

    $1.22M - $1.41M

    $4,951/mo

    Zestimate® history
    Loading
    Loading...

    Owner options

    List your home for rent

    $4,951/mo

    Rent Zestimate®

    Find your next renter with Zillow Rental Manager. Plus, with online applications, you can quickly screen prospective tenants – for free.

    Learn more

    $4,951/mo

    Rent Zestimate®

    Refinance and save

    $7,914/mo

    Est. payment

    Refinancing to a lower rate could help reduce your monthly payments and save thousands over the life of the loan.

    See today's rates

    $7,914/mo

    Est. payment

    Explore your selling options

    Work with a Zillow partner agent

    Leverage their expertise and Zillow's premium Showcase listings to get your home seen by more buyers.

    Get started

    List with your own agent

    Get your home in front of millions of buyers by listing it on Zillow.

    Learn how to do it

    Sell it yourself

    Take full control of how buyers see your home on Zillow by listing For Sale by Owner (FSBO).

    List your home

    What's special

    Wood burning fireplaceCharming sunroomBright office spaceOversized detached two-car garageBlown-in insulationQuiet streetCharming murphy bed
    Charming Beverley Hills home located on a quiet street just steps from the beloved Beverley Park playground ("The Pit") with thoughtful custom updates and a unicorn two-car garage. The oversized detached two-car garage with built-in shelving and workbench is virtually impossible to find in Beverley Hills. This Alexandria Beautification Award Winner has beautiful mature landscaping and a spacious and level fenced backyard, perfect for relaxing meals and entertaining on the patio or the screened-in porch. *** Premium high-efficiency Pella custom windows and two entry doors were updated in 2023 and offer years of maintenance-free comfort and energy savings and are complemented by high-end custom shades installed throughout the house in 2024. The main level has a beautifully updated powder room with custom carpentry, spacious living and dining rooms with a floor plan providing a natural and comfortable flow. The wood burning fireplace's chimney was re-lined and an energy efficient lock top chimney damper was installed in 2023. Stunning original hardwood floors were refinished throughout the home in 2021. Charming sunroom just off the dining room is the perfect space for a playroom or a spot to read and relax with a morning coffee. The kitchen has updated stainless steel appliances to include a Bosch Gas Range, a whisper quiet Bosch Dishwasher and a new Bosch Microwave installed in 2024. A bright office space with a large bay window just off the kitchen. Incredible main floor laundry room with fully custom carpentry, cabinets and drying racks offers a practical and thoughtful design you won't find anywhere else. New washer and dryer installed in 2022. Three spacious bedrooms upstairs with Casablanca ceiling fans. The attic space is fully floored with blown-in insulation to maximize storage space and energy efficiency. Interior of the house and screened-in porch were professionally painted in 2025. Ecobee Smart Thermostat with Smart Sensors monitor temperatures throughout the house to help keep the entire house comfortable (2023). *** The lower level is a true show stopper! The custom built-ins, cabinets, oversized hanging closet, drawers, and desk combine with the most charming Murphy bed to give you a flexible space to use as an in-law, au-pair, guest suite or family room. The lower level could also work beautifully as a fourth bedroom or primary suite with a dedicated egress/entryway to the backyard. The stunning updated bathroom with frameless glass shower and custom tile work round out this special space. Custom hidden doors in the basement hide your utility closet in plain sight containing your wifi enabled smart hot water heater (2023) and HVAC air handler. *** Storage, storage, and more storage! Garage, attic, storage room off the screened porch and a storage space in the basement with wine cart and shelving ideal for keeping your wine collection the perfect temperature year round. The garage and deep driveway provide ample off-street parking, making this a dream home for car lovers and entertaining guests. A commuter's dream, close to everything including the Dash Bus headed directly to the Pentagon, and minutes from Old Town Alexandria, DC and Reagan National Airport. You're also just a short stroll from restaurants in Shirlington. Don't miss your opportunity to own a truly exceptional home in Beverley Hills. Schedule your showing today!

    Zillow last checked:

    Listing updated:

    Listed by:

    John Winstead 202-340-7247,

    Compass

    Bought with:

    Cole Kelly, SP40003228

    KW United

    Source: Bright MLS,MLS#: VAAX2044818MLS Logo

    Facts & features

    Interior

    Bedrooms & bathrooms
    • Bedrooms: 3
    • Bathrooms: 3
    • Full bathrooms: 2
    • 1/2 bathrooms: 1
    • Main level bathrooms: 1
    Basement
    • Area: 575
    Heating
    • Central, Natural Gas
    Cooling
    • Central Air, Window Unit(s), Electric
    Appliances
    • Included: Microwave, Dryer, Oven/Range - Gas, Refrigerator, Washer, Electric Water Heater
    Features
    • Attic, Bathroom - Stall Shower, Bathroom - Tub Shower, Built-in Features, Ceiling Fan(s), Crown Molding, Dining Area, Floor Plan - Traditional, Recessed Lighting
    • Flooring: Hardwood, Ceramic Tile, Carpet, Wood
    • Windows: Casement, Double Pane Windows, Energy Efficient, Wood Frames, Window Treatments
    • Basement: Connecting Stairway,Finished,Improved,Interior Entry,Exterior Entry,Sump Pump,Water Proofing System
    • Number of fireplaces: 1
    • Fireplace features: Brick
    Interior area
    • Total structure area: 2,172
    • Total interior livable area: 2,172 sqft
    • Finished area above ground: 1,597
    • Finished area below ground: 575

    Property

    Parking
    • Total spaces: 7
    • Parking features: Storage, Garage Faces Front, Garage Door Opener, Oversized, Other, Detached, Driveway
    • Garage spaces: 2
    • Uncovered spaces: 5
    • Details: Garage Sqft: 489
    Accessibility
    • Accessibility features: 2+ Access Exits, Doors - Swing In
    Features
    • Levels: Three
    • Stories: 3
    • Exterior features: Chimney Cap(s), Rain Gutters
    • Pool features: None
    • Fencing: Back Yard,Wood
    Lot
    • Size: 6,900 Square Feet
    Details
    • Additional structures: Above Grade, Below Grade
    • Parcel number: 16893000
    • Zoning: R 8
    • Special conditions: Standard

    Construction

    Type & style
    • Home type: SingleFamily
    • Architectural style: Traditional
    • Property subtype: Single Family Residence
    Materials
    • Masonry, Aluminum Siding
    • Foundation: Crawl Space, Block
    • Roof: Asphalt
    Condition
    • New construction: No
    • Year built: 1940

    Utilities & green energy

    • Sewer: Public Sewer
    • Water: Public

    Community & HOA

    Community
    • Subdivision: Beverley Hills
    HOA
    • Has HOA: No
    Location
    • Region: Alexandria

    Financial & listing details

    • Price per square foot: $599/sqft
    • Tax assessed value: $1,157,105
    • Annual tax amount: $13,133
    • Date on market: 5/1/2025
    • Listing agreement: Exclusive Right To Sell
    • Ownership: Fee Simple

    Price history

    DateEventPrice
    6/13/2025Sold$1,300,000-1.9%$599/sqft
    Source: Bright MLS #VAAX2044818 Report a problem
    5/13/2025Pending sale$1,325,000$610/sqft
    Source: Bright MLS #VAAX2044818 Report a problem
    5/1/2025Listed for sale$1,325,000+10.4%$610/sqft
    Source: Bright MLS #VAAX2044818 Report a problem
    10/4/2021Sold$1,200,000+12.4%$552/sqft
    Source: Bright MLS #VAAX2003466 Report a problem
    9/12/2021Pending sale$1,068,000$492/sqft
    Source: Bright MLS #VAAX2003466 Report a problem
    9/9/2021Listed for sale$1,068,000+73.7%$492/sqft
    Source: Bright MLS #VAAX2003466 Report a problem
    7/28/2015Sold$615,000$283/sqft
    Source: Public Record Report a problem

    Public tax history

    YearProperty taxesTax assessment
    2026$13,780 +2%$1,214,081 +2%
    2025$13,511 +2.9%$1,190,385 +2.9%
    2024$13,133 +6.4%$1,157,105 +4.1%
    2023$12,339 +6.5%$1,111,598 +6.5%
    2022$11,581 +6.7%$1,043,375 +16.2%
    2021$10,850 $898,126 +4.3%
    2020-- $861,134 +8%
    2019-- $797,212 +4.9%
    2018$7,143 -7.3%$759,683 +2.8%
    2017$7,704 $738,684
    2016$7,704 +3.5%$738,684 +3.5%
    2015$7,447 +2%$713,984 +2%
    2014$7,298 +7.1%$699,749 +0.4%
    2013$6,816 +2.2%$696,950 +2.2%
    2012$6,670 +4.1%$682,047 +4.1%
    2011$6,405 -0.4%$654,875 -0.4%
    2010$6,432 -1%$657,644 -8.6%
    2009$6,498 +4.9%$719,625 -1.8%
    2008$6,193 +3.2%$732,937 +1.4%
    2007$6,001 +1.8%$723,000
    2006$5,892 -11.2%$723,000 +16.6%
    2005$6,636 +16.4%$620,200 +16.4%
    2004$5,702 +16.6%$532,900 +16.6%
    2003$4,889 +17.2%$456,900 +17.2%
    2002$4,172 +11.3%$389,900 +11.3%
    2001$3,749 $350,400
    Find assessor info on the county website

    Neighborhood: North Ridge-Rosemont

    Nearby schools

    GreatSchools rating
    Schools provided by the listing agent
    • District: Alexandria City Public Schools

    Source: Bright MLS. This data may not be complete. We recommend contacting the local school district to confirm school assignments for this home.

    Get a cash offer in 3 minutes
    Find out how much your home could sell for in as little as 3 minutes with a no-obligation cash offer.
    Estimated market value
    $1,314,900
    Get a cash offer in 3 minutes
    Find out how much your home could sell for in as little as 3 minutes with a no-obligation cash offer.
    Estimated market value
    $1,314,900