Welcome to this beautifully maintained single-story all brick home nestled in the highly sought-after Highlands at Westridge community—featuring a neighborhood park, playground, and community pool. With 3 bedrooms, 2 baths, and a dedicated study that can easily serve as a formal dining, second living area or flex space, this layout is perfect for families or empty nesters seeking comfort and ease. The open-concept design offers a spacious living room that flows effortlessly into the large kitchen, complete with an oversized island, gas cooktop, and abundant cabinetry—ideal for cooking, hosting, or casual family time. Enjoy numerous thoughtful upgrades and outdoor living spaces, including a covered and screened-in patio along with another backyard stone patio featuring a stone seat bench fronting a built-in gas firepit—perfect for relaxing evenings and entertaining guests. Located in the fabulous Prosper ISD! Don’t miss this rare opportunity to own a well designed, move-in-ready home in a vibrant, amenity-rich community!
Sold
Street View
Price Unknown
704 Granite Shoals Dr, McKinney, TX 75071
3beds
2,074sqft
Single Family Residence
Built in 2018
5,575 Square Feet Lot
$487,400 Zestimate®
$--/sqft
$2,636 Estimated rent
Home value
$487,400
$458,000 - $517,000
$2,636/mo
Zestimate® history
Owner options
List your home for rent
$2,636/mo
Rent Zestimate®
Find your next renter with Zillow Rental Manager. Plus, with online applications, you can quickly screen prospective tenants – for free.
$2,636/mo
Rent Zestimate®
Refinance and save
$341/mo
Est. payment
Refinancing to a lower rate could help reduce your monthly payments and save thousands over the life of the loan.
$341/mo
Est. payment
Explore your selling options
Work with a Zillow partner agent
Leverage their expertise and Zillow's premium Showcase listings to get your home seen by more buyers.
Get startedList with your own agent
Get your home in front of millions of buyers by listing it on Zillow.
Learn how to do itSell it yourself
Take full control of how buyers see your home on Zillow by listing For Sale by Owner (FSBO).
List your homeWhat's special
All brick homeBuilt-in gas firepitBackyard stone patioOutdoor living spacesDedicated studyCovered and screened-in patioLarge kitchen
Zillow last checked:
Listing updated:
Listed by:
Julie Williams 0618754 972-838-0262,
Coldwell Banker Apex, REALTORS 972-562-5400,
Monica Szewczyk 0625216 972-979-4699,
Coldwell Banker Apex, REALTORS
Bought with:
Meghana Joshi
REKonnection, LLC
Source: NTREIS,MLS#: 20947568
Facts & features
Interior
Bedrooms & bathrooms
- Bedrooms: 3
- Bathrooms: 2
- Full bathrooms: 2
Primary bedroom
- Features: Garden Tub/Roman Tub, Separate Shower, Walk-In Closet(s)
- Level: First
- Dimensions: 16 x 14
Bedroom
- Level: First
- Dimensions: 13 x 11
Bedroom
- Features: Walk-In Closet(s)
- Level: First
- Dimensions: 13 x 11
Breakfast room nook
- Features: Built-in Features, Eat-in Kitchen, Granite Counters, Kitchen Island
- Level: First
- Dimensions: 10 x 10
Kitchen
- Level: First
- Dimensions: 18 x 10
Living room
- Level: First
- Dimensions: 18 x 16
Office
- Features: Built-in Features
- Level: First
- Dimensions: 15 x 11
Heating
- Central
Cooling
- Central Air
Appliances
- Included: Some Gas Appliances, Dishwasher, Gas Cooktop, Disposal, Plumbed For Gas
Features
- Decorative/Designer Lighting Fixtures, Eat-in Kitchen, Granite Counters, High Speed Internet, Kitchen Island, Open Floorplan, Wired for Sound
- Flooring: Carpet, Ceramic Tile
- Windows: Window Coverings
- Has basement: No
- Number of fireplaces: 1
- Fireplace features: Gas
Interior area
- Total interior livable area: 2,074 sqft
Property
Parking
- Total spaces: 2
- Parking features: Garage Faces Front, Garage, Garage Door Opener
- Attached garage spaces: 2
Features
- Levels: One
- Stories: 1
- Patio & porch: Covered
- Pool features: None, Community
Lot
- Size: 5,575 Square Feet
Details
- Parcel number: R113280HH01701
Construction
Type & style
- Home type: SingleFamily
- Architectural style: Detached
- Property subtype: Single Family Residence
Materials
- Foundation: Slab
- Roof: Composition
Condition
- Year built: 2018
Utilities & green energy
- Sewer: Public Sewer
- Water: Public
- Utilities for property: Cable Available, Natural Gas Available, Sewer Available, Separate Meters, Water Available
Community & HOA
Community
- Features: Pool, Sidewalks
- Subdivision: Highlands At Westridge Ph 7, The
HOA
- Has HOA: Yes
- Services included: All Facilities, Association Management
- HOA fee: $341 semi-annually
- HOA name: Real Manage
- HOA phone: 866-473-2573
Location
- Region: Mckinney
Financial & listing details
- Tax assessed value: $533,371
- Annual tax amount: $8,286
- Date on market: 5/25/2025
- Cumulative days on market: 4 days
- Exclusions: Sauna, Wall Front Bedroom Sconces, & Pull-up Bar, TV Wall Mounts, Surround Sound Wall Mounts, Study’s Glass Door Shelving Units & lighting
Price history
| Date | Event | Price |
|---|---|---|
| 7/18/2025 | Listing removed | $525,000$253/sqft |
Source:  Coldwell Banker Apex, Realtors #20947568 Report a problem Coldwell Banker Apex, Realtors #20947568 Report a problem | ||
| 7/16/2025 | Listed for sale | $525,000$253/sqft |
Source: Coldwell Banker Apex, Realtors #20947568 Report a problem | ||
| 7/15/2025 | Sold | -- |
Source: NTREIS #20947568 Report a problem | ||
| 5/29/2025 | Pending sale | $525,000$253/sqft |
Source: Coldwell Banker Apex, Realtors #20947568 Report a problem | ||
| 5/29/2025 | Contingent | $525,000$253/sqft |
Source: NTREIS #20947568 Report a problem | ||
| 5/25/2025 | Listed for sale | $525,000+79.9%$253/sqft |
Source: NTREIS #20947568 Report a problem | ||
| 5/16/2019 | Listing removed | $291,865$141/sqft |
Source: D.R. Horton - DFW East Report a problem | ||
| 4/6/2019 | Price change | $291,865-14.1%$141/sqft |
Source: D.R. Horton - DFW East Report a problem | ||
| 3/25/2019 | Price change | $339,840+5.2%$164/sqft |
Source: Jeanette Anderson Real Estate #13993379 Report a problem | ||
| 3/22/2019 | Listed for sale | $322,990$156/sqft |
Source: Jeanette Anderson Real Estate #13993379 Report a problem | ||
| 2/13/2019 | Pending sale | $322,990$156/sqft |
Source: Jeanette Anderson Real Estate #13993379 Report a problem | ||
| 12/27/2018 | Price change | $322,990-10.7%$156/sqft |
Source: Jeanette Anderson Real Estate #13993379 Report a problem | ||
| 11/30/2018 | Listed for sale | $361,665$174/sqft |
Source: D.R. Horton - DFW East Report a problem | ||
Public tax history
| Year | Property taxes | Tax assessment |
|---|---|---|
| 2025 | $7,076 +2.5% | $479,406 +10% |
| 2024 | $6,903 +11.2% | $435,824 +10% |
| 2023 | $6,209 -12.2% | $396,204 +10% |
| 2022 | $7,069 +3.5% | $360,185 +10% |
| 2021 | $6,831 -0.4% | $327,441 +7.7% |
| 2020 | $6,856 +24.9% | $304,022 +29.6% |
| 2019 | $5,491 +336.4% | $234,641 +358.3% |
| 2018 | $1,258 | $51,200 |
Find assessor info on the county website
Neighborhood: Westridge
Nearby homes
- $453,4003 bd2 ba2k sqft708 Granite Shoals Dr, McKinney, TX 75071Off Market
- $546,8004 bd3 ba3k sqft700 Granite Shoals Dr, McKinney, TX 75071Off Market
- $606,6004 bd3 ba3.7k sqft712 Granite Shoals Dr, McKinney, TX 75071Off Market
- $449,7003 bd2 ba2k sqft616 Granite Shoals Dr, McKinney, TX 75071Off Market
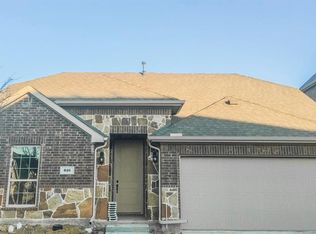
- $452,3003 bd2 ba1.8k sqft705 Dickens Dr, McKinney, TX 75071Off Market
- $558,8004 bd3 ba2.9k sqft709 Dickens Dr, McKinney, TX 75071Off Market
- $456,9004 bd3 ba2.4k sqft701 Dickens Dr, McKinney, TX 75071Off Market
- $529,8004 bd3 ba2.5k sqft10300 Georgetown Pl, McKinney, TX 75071Off Market
Nearby schools
GreatSchools rating
- 8/10Jim and Betty Hughes Elementary SchoolGrades: PK-5Distance: 0.6 mi
- 9/10Daniel L Jones Middle SchoolGrades: 6-8Distance: 0.9 mi
- 8/10Rock Hill High SchoolGrades: 9-12Distance: 0.8 mi
Schools provided by the listing agent
- Elementary: Cynthia A Cockrell
- Middle: Lorene Rogers
- High: Walnut Grove
- District: Prosper ISD
Source: NTREIS. This data may not be complete. We recommend contacting the local school district to confirm school assignments for this home.
Get a cash offer in 3 minutes
Find out how much your home could sell for in as little as 3 minutes with a no-obligation cash offer.
Estimated market value
$487,400
Get a cash offer in 3 minutes
Find out how much your home could sell for in as little as 3 minutes with a no-obligation cash offer.
Estimated market value
$487,400
- Texas
- Collin County
- McKinney
- 75071
- Westridge
- 704 Granite Shoals Dr
Nearby cities
Nearby neighborhoods
Nearby zip codes
Other McKinney Topics
