Welcome home to this truly unique waterfront oasis situated on Bear Neck Creek, just minutes from the spectacular Rhode River. This home is tucked away in the planned community of Heron Cove on just under an acre of wooded perfection. Sit on your screened porch and enjoy the sounds of nature and the beauty of the natural wildlife. This home provides complete privacy in the summer and boasts seasonal views of Bear Neck Creek. Fishing, crabbing, boating, and gardening. This home has it all! Including a potting/crabbing/gardening shed perfectly situated under the screened porch that stays nice and cool in the summer! Sit on your private pier and watch the sunset after your evening boat ride on the Rhode River! Inside the home, on the main floor you'll find hardwood floors that grace the open living spaces and an updated kitchen with new quartzite countertops and updated appliances. Upstairs, the owner's suite awaits accompanied by three additional bedrooms and a convenient laundry room. Both upper level bathrooms have upgraded Porcelanosa tile. There are nine foot ceilings throughout the home and with a new HVAC system in the upper level zone ensuring year-round comfort while you sleep, this waterfront home embodies the epitome of graciousness. The high and dry walkout basement is splashed with light and offers endless possibilities for expansion and customization ensuring this home adapts to your needs. Come see for yourself what this extraordinary home has to offer!
Sold for $1,119,000
$1,119,000
704 Great Heron Dr, Edgewater, MD 21037
4beds
2,797sqft
Single Family Residence
Built in 2009
0.79 Acres Lot
$1,180,400 Zestimate®
$400/sqft
$4,024 Estimated rent
Home value
$1,180,400
$1.12M - $1.25M
$4,024/mo
Zestimate® history
Owner options
List your home for rent
$4,024/mo
Rent Zestimate®
Find your next renter with Zillow Rental Manager. Plus, with online applications, you can quickly screen prospective tenants – for free.
$4,024/mo
Rent Zestimate®
Refinance and save
$5,723/mo
Est. payment
Refinancing to a lower rate could help reduce your monthly payments and save thousands over the life of the loan.
$5,723/mo
Est. payment
Explore your selling options
Work with a Zillow partner agent
Leverage their expertise and Zillow's premium Showcase listings to get your home seen by more buyers.
Get startedList with your own agent
Get your home in front of millions of buyers by listing it on Zillow.
Learn how to do itSell it yourself
Take full control of how buyers see your home on Zillow by listing For Sale by Owner (FSBO).
List your homeWhat's special
Zillow last checked:
Listing updated:
Listed by:
Harmony Campbell 301-675-6470,
Coldwell Banker Realty,
Co-Listing Agent: Noah Kaye 410-562-8119,
Coldwell Banker Realty
Bought with:
David Adebayo, 635031
RE/MAX Excellence Realty
Source: Bright MLS,MLS#: MDAA2085580
Facts & features
Interior
Bedrooms & bathrooms
- Bedrooms: 4
- Bathrooms: 3
- Full bathrooms: 2
- 1/2 bathrooms: 1
- Main level bathrooms: 1
Basement
- Area: 1479
Heating
- Forced Air, Natural Gas
Cooling
- Central Air, Electric
Appliances
- Included: Water Treat System, Gas Water Heater
- Laundry: Upper Level
Features
- Family Room Off Kitchen, Formal/Separate Dining Room, Eat-in Kitchen, Kitchen Island, Soaking Tub, 9'+ Ceilings
- Flooring: Engineered Wood, Carpet, Wood
- Windows: Window Treatments
- Basement: Full,Space For Rooms,Walk-Out Access
- Number of fireplaces: 1
- Fireplace features: Gas/Propane
Interior area
- Total structure area: 4,276
- Total interior livable area: 2,797 sqft
- Finished area above ground: 2,797
- Finished area below ground: 0
Property
Parking
- Total spaces: 5
- Parking features: Garage Faces Front, Garage Door Opener, Attached, Driveway
- Attached garage spaces: 2
- Uncovered spaces: 3
Accessibility
- Accessibility features: None
Features
- Levels: Three
- Stories: 3
- Patio & porch: Screened, Porch
- Pool features: None
- Has view: Yes
- View description: Trees/Woods, Scenic Vista, Creek/Stream
- Has water view: Yes
- Water view: Creek/Stream
- Waterfront features: Private Dock Site, Creek/Stream, Boat - Powered
- Body of water: Cub Neck Creek
- Frontage length: Water Frontage Ft: 99
Lot
- Size: 0.79 Acres
- Features: Landscaped, Flag Lot, Wooded, Secluded
Details
- Additional structures: Above Grade, Below Grade
- Parcel number: 020137990229349
- Zoning: R
- Special conditions: Standard
Construction
Type & style
- Home type: SingleFamily
- Architectural style: Colonial
- Property subtype: Single Family Residence
Materials
- Vinyl Siding
- Foundation: Concrete Perimeter
- Roof: Architectural Shingle
Condition
- Excellent
- New construction: No
- Year built: 2009
Details
- Builder name: NV Homes
Utilities & green energy
- Sewer: Septic = # of BR
- Water: Well
Community & HOA
Community
- Subdivision: Heron Cove
HOA
- Has HOA: Yes
- Amenities included: Pier/Dock
- Services included: Common Area Maintenance, Pier/Dock Maintenance
- HOA fee: $200 quarterly
Location
- Region: Edgewater
Financial & listing details
- Price per square foot: $400/sqft
- Tax assessed value: $785,333
- Annual tax amount: $8,979
- Date on market: 5/31/2024
- Listing agreement: Exclusive Right To Sell
- Ownership: Fee Simple
Price history
| Date | Event | Price |
|---|---|---|
| 10/28/2024 | Sold | $1,119,000-2.6%$400/sqft |
Source:  Bright MLS #MDAA2085580 Report a problem Bright MLS #MDAA2085580 Report a problem | ||
| 9/21/2024 | Pending sale | $1,149,000$411/sqft |
Source: Bright MLS #MDAA2085580 Report a problem | ||
| 7/3/2024 | Price change | $1,149,000-4.3%$411/sqft |
Source: Bright MLS #MDAA2085580 Report a problem | ||
| 5/31/2024 | Listed for sale | $1,200,000+106.8%$429/sqft |
Source: Bright MLS #MDAA2085580 Report a problem | ||
| 12/8/2009 | Sold | $580,225+128.4%$207/sqft |
Source: Public Record Report a problem | ||
| 7/8/2009 | Sold | $254,000$91/sqft |
Source: Public Record Report a problem | ||
Public tax history
| Year | Property taxes | Tax assessment |
|---|---|---|
| 2025 | $9,649 +12.2% | $837,867 +6.7% |
| 2024 | $8,599 +7.5% | $785,333 +7.2% |
| 2023 | $8,002 +8.7% | $732,800 +4% |
| 2022 | $7,365 +4.1% | $704,767 +4.1% |
| 2021 | $7,072 +4.2% | $676,733 +4.3% |
| 2020 | $6,785 -0.1% | $648,700 |
| 2019 | $6,792 +3.3% | $648,700 |
| 2018 | $6,578 +2715.6% | $648,700 -12.7% |
| 2017 | $234 | $742,800 +1.4% |
| 2016 | $234 | $732,733 +1.4% |
| 2015 | $234 | $722,667 +1.4% |
| 2014 | -- | $712,600 +6.2% |
| 2013 | -- | $670,800 +6.6% |
| 2012 | -- | $629,000 +7.1% |
| 2011 | -- | $587,220 -25.3% |
| 2010 | -- | $786,430 +148.6% |
| 2009 | -- | $316,370 |
| 2008 | -- | -- |
Find assessor info on the county website
Neighborhood: 21037
Nearby homes
- $1,120,6004 bd3 ba3.3k sqft706 Great Heron Dr, Edgewater, MD 21037Off Market

- $1,082,200-- bd2 ba2.3k sqft208 Holly Rd, Edgewater, MD 21037Off Market
- $703,3004 bd3 ba2.2k sqft204 Holly Rd, Edgewater, MD 21037Off Market
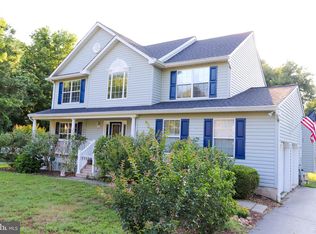
- $847,700-- bd3 ba3.6k sqft202 Holly Rd, Edgewater, MD 21037Off Market
- $890,6003 bd4 ba3.6k sqft202 Holly Rd, Mayo, MD 21106Off Market
- $1,411,5005 bd5 ba4.9k sqft210 Holly Rd, Edgewater, MD 21037Off Market
- $926,600-- bd2 ba3.3k sqft708 Great Heron Dr, Edgewater, MD 21037Off Market
- $---- bd-- ba-- sqftGreat Heron Dr, Edgewater, MD 21037Off Market
Nearby schools
GreatSchools rating
- 6/10Mayo Elementary SchoolGrades: PK-5Distance: 0.9 mi
- 8/10Central Middle SchoolGrades: 6-8Distance: 2.1 mi
- 8/10South River High SchoolGrades: 9-12Distance: 2.3 mi
Schools provided by the listing agent
- Middle: Central
- High: South River
- District: Anne Arundel County Public Schools
Source: Bright MLS. This data may not be complete. We recommend contacting the local school district to confirm school assignments for this home.
Get a cash offer in 3 minutes
Find out how much your home could sell for in as little as 3 minutes with a no-obligation cash offer.
Estimated market value
$1,180,400
Get a cash offer in 3 minutes
Find out how much your home could sell for in as little as 3 minutes with a no-obligation cash offer.
Estimated market value
$1,180,400
- Maryland
- Anne Arundel County
- Edgewater
- 21037
- 704 Great Heron Dr
Nearby cities
Nearby zip codes
Other Edgewater Topics
