Fully Renovated Showstopper with Full Upgrades – Move-In Ready
Welcome to this stunning, fully renovated home where modern elegance meets timeless charm. Thoughtfully updated with numerous high-end features, this home offers a true turn-key living experience.
From the moment you enter, you will notice the attention to detail. Enjoy brand-new contemporary windows and doors, stylish light fixtures, fresh designer paint in all bedrooms, the living room, and media room, plus premium flooring throughout. Two bedrooms feature upgraded luxury flooring, and all floors have been professionally polished to shine.
Behind the scenes, both the electrical and plumbing systems have been fully updated for peace of mind and long-term efficiency.
The gourmet kitchen has been completely redesigned with Bosch stainless steel appliances, a gas range with built-in microwave, wine cooler, and custom cabinetry. It opens into a cozy breakfast nook and flows into a spacious living room, a family and media room, and a formal dining area.
A classic brick fireplace with gas logs anchors the main living space, enhanced by natural light from a beautiful bay window.
The luxurious master suite features dual walk-in closets and a spa-style bathroom with an oversized shower and dual shower heads. The secondary bedrooms are equally stylish with barn-door closets and modern finishes.
Step outside to your ultimate outdoor retreat. The backyard boasts a real stone patio, full outdoor kitchen, pergola, and a custom farmhouse-style fire pit with built-in seating. Surrounded by fully grown trees, this space offers both privacy and scenic views.
Even the garage has been upgraded, adding versatility and functionality.
This one-of-a-kind home truly has it all. Do not miss your chance to own this masterpiece. Schedule your private tour today.
Sold
Street View
Price Unknown
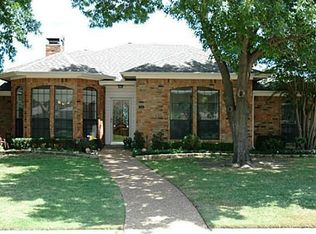
704 Greenway Dr, Coppell, TX 75019
3beds
1,973sqft
Single Family Residence
Built in 1986
9,060 Square Feet Lot
$589,200 Zestimate®
$--/sqft
$3,185 Estimated rent
Home value
$589,200
$536,000 - $648,000
$3,185/mo
Zestimate® history
Owner options
List your home for rent
$3,185/mo
Rent Zestimate®
Find your next renter with Zillow Rental Manager. Plus, with online applications, you can quickly screen prospective tenants – for free.
$3,185/mo
Rent Zestimate®
Refinance and save
Refinancing to a lower rate could help reduce your monthly payments and save thousands over the life of the loan.
Explore your selling options
Work with a Zillow partner agent
Leverage their expertise and Zillow's premium Showcase listings to get your home seen by more buyers.
Get startedList with your own agent
Get your home in front of millions of buyers by listing it on Zillow.
Learn how to do itSell it yourself
Take full control of how buyers see your home on Zillow by listing For Sale by Owner (FSBO).
List your homeWhat's special
Stylish light fixturesFull outdoor kitchenFormal dining areaUltimate outdoor retreatUpgraded luxury flooringPremium flooringReal stone patio
Zillow last checked:
Listing updated:
Listed by:
Hari Rama Ra Kunaparaju 0774624 848-250-6442,
REKonnection, LLC 972-914-0989
Bought with:
Ron Leach
Acquisto Real Estate
Source: NTREIS,MLS#: 20902365
Facts & features
Interior
Bedrooms & bathrooms
- Bedrooms: 3
- Bathrooms: 3
- Full bathrooms: 2
- 1/2 bathrooms: 1
Primary bedroom
- Features: Dual Sinks, Separate Shower, Walk-In Closet(s)
- Level: First
- Dimensions: 14 x 13
Bedroom
- Level: First
- Dimensions: 12 x 10
Bedroom
- Level: First
- Dimensions: 10 x 10
Breakfast room nook
- Level: First
- Dimensions: 10 x 8
Dining room
- Level: First
- Dimensions: 12 x 10
Kitchen
- Features: Breakfast Bar, Built-in Features
- Level: First
- Dimensions: 14 x 8
Living room
- Level: First
- Dimensions: 19 x 15
Living room
- Level: First
- Dimensions: 13 x 11
Utility room
- Features: Built-in Features, Utility Room
- Level: First
- Dimensions: 6 x 6
Heating
- Central, Natural Gas
Cooling
- Attic Fan, Ceiling Fan(s), Electric
Appliances
- Included: Dishwasher, Disposal, Gas Range, Gas Water Heater, Microwave, Wine Cooler
- Laundry: Washer Hookup, Electric Dryer Hookup
Features
- Decorative/Designer Lighting Fixtures, High Speed Internet, Cable TV
- Flooring: Carpet, Ceramic Tile, Hardwood
- Windows: Bay Window(s), Skylight(s), Window Coverings
- Has basement: No
- Number of fireplaces: 1
- Fireplace features: Gas Log, Gas Starter
Interior area
- Total interior livable area: 1,973 sqft
Property
Parking
- Total spaces: 2
- Parking features: Covered, Garage, Garage Door Opener, Garage Faces Rear
- Attached garage spaces: 2
Features
- Levels: One
- Stories: 1
- Patio & porch: Covered
- Pool features: None
- Fencing: Wood
Lot
- Size: 9,060 Square Feet
- Features: Back Yard, Interior Lot, Irregular Lot, Lawn, Landscaped, Subdivision, Few Trees
Details
- Parcel number: 18002690010020000
Construction
Type & style
- Home type: SingleFamily
- Architectural style: Ranch,Traditional,Detached
- Property subtype: Single Family Residence
Materials
- Brick
- Foundation: Slab
- Roof: Composition,Shingle
Condition
- Year built: 1986
Utilities & green energy
- Sewer: Public Sewer
- Water: Public
- Utilities for property: Electricity Available, Natural Gas Available, Sewer Available, Separate Meters, Underground Utilities, Water Available, Cable Available
Community & HOA
Community
- Features: Community Mailbox, Curbs, Sidewalks
- Subdivision: Meadows Sec 05
HOA
- Has HOA: No
Location
- Region: Coppell
Financial & listing details
- Tax assessed value: $577,520
- Annual tax amount: $10,492
- Date on market: 5/4/2025
- Cumulative days on market: 75 days
- Listing terms: Cash,Conventional,FHA,VA Loan
- Electric utility on property: Yes
Price history
| Date | Event | Price |
|---|---|---|
| 7/18/2025 | Sold | -- |
Source: NTREIS #20902365 Report a problem | ||
| 6/20/2025 | Contingent | $588,880$298/sqft |
Source: NTREIS #20902365 Report a problem | ||
| 6/4/2025 | Price change | $588,880-1.7%$298/sqft |
Source: NTREIS #20902365 Report a problem | ||
| 5/4/2025 | Listed for sale | $598,880+50.1%$304/sqft |
Source: NTREIS #20902365 Report a problem | ||
| 6/4/2018 | Listing removed | $398,900$202/sqft |
Source: Real Estate Station LLC #13805085 Report a problem | ||
| 4/10/2018 | Pending sale | $398,900$202/sqft |
Source: Real Estate Station LLC #13805085 Report a problem | ||
| 3/29/2018 | Listed for sale | $398,900+81.3%$202/sqft |
Source: Real Estate Station LLC #13805085 Report a problem | ||
| 5/15/2009 | Listing removed | $220,000$112/sqft |
Source: RE/MAX DFW Associates #11195314 Report a problem | ||
| 5/2/2009 | Listed for sale | $220,000$112/sqft |
Source: RE/MAX DFW Associates #11195314 Report a problem | ||
Public tax history
| Year | Property taxes | Tax assessment |
|---|---|---|
| 2025 | $6,818 +3.6% | $577,520 +9.8% |
| 2024 | $6,579 | $526,060 |
Find assessor info on the county website
Neighborhood: The Meadows
Nearby homes
- $638,1004 bd2 ba2.4k sqft708 Greenway Dr, Coppell, TX 75019Off Market
- $489,9003 bd2 ba1.8k sqft700 Greenway Dr, Coppell, TX 75019Off Market
- $1,018,9004 bd3 ba4.2k sqft703 Duncan Dr, Coppell, TX 75019Off Market
- $569,3003 bd2 ba2.3k sqft712 Greenway Dr, Coppell, TX 75019Off Market
- $100-- bd-- ba-- sqft1 Duncan Dr, Coppell, TX 75019Off Market
- $100-- bd-- ba-- sqft1 Duncan Dr, Coppell, TX 75019Off Market
- $1,072,7004 bd5 ba3.4k sqft707 Duncan Rd, Coppell, TX 75019Off Market
- $653,0004 bd2 ba2.2k sqft705 Greenway Dr, Coppell, TX 75019Off Market
Nearby schools
GreatSchools rating
- 10/10Lakeside Elementary SchoolGrades: PK-5Distance: 0.9 mi
- 10/10Coppell Middle EastGrades: 6-8Distance: 1.3 mi
- 8/10Coppell High SchoolGrades: 9-12Distance: 1.6 mi
Schools provided by the listing agent
- Elementary: Lakeside
- Middle: Coppellnor
- High: Coppell
- District: Coppell ISD
Source: NTREIS. This data may not be complete. We recommend contacting the local school district to confirm school assignments for this home.
Get a cash offer in 3 minutes
Find out how much your home could sell for in as little as 3 minutes with a no-obligation cash offer.
Estimated market value
$589,200
Get a cash offer in 3 minutes
Find out how much your home could sell for in as little as 3 minutes with a no-obligation cash offer.
Estimated market value
$589,200
- Texas
- Dallas County
- Coppell
- 75019
- The Meadows
- 704 Greenway Dr
Nearby cities
Nearby neighborhoods
Nearby zip codes
Other Coppell Topics
