Skip main navigation
Off market
  • $544,800

    704 Guenevere Dr, Ballwin, MO 63011

    4beds
    1,980sqft
    SingleFamily
    Built in 1971
    0.26 Acres Lot
    $544,800 Zestimate®
    $275/sqft
    $3,057 Estimated rent

    Home value

    $544,800

    $512,000 - $577,000

    $3,057/mo

    Zestimate® history
    Loading
    Loading...

    Owner options

    List your home for rent

    $3,057/mo

    Rent Zestimate®

    Find your next renter with Zillow Rental Manager. Plus, with online applications, you can quickly screen prospective tenants – for free.

    Learn more

    $3,057/mo

    Rent Zestimate®

    Refinance and save

    $3,556/mo

    Est. payment

    Refinancing to a lower rate could help reduce your monthly payments and save thousands over the life of the loan.

    See today's rates

    $3,556/mo

    Est. payment

    Explore your selling options

    Work with a Zillow partner agent

    Leverage their expertise and Zillow's premium Showcase listings to get your home seen by more buyers.

    Get started

    List with your own agent

    Get your home in front of millions of buyers by listing it on Zillow.

    Learn how to do it

    Sell it yourself

    Take full control of how buyers see your home on Zillow by listing For Sale by Owner (FSBO).

    List your home

    What's special

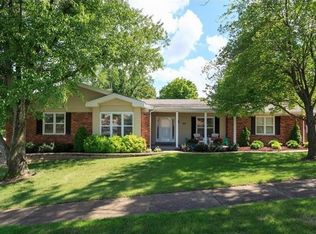
    Back on the market at no fault to sellers. Beautiful ranch w/all bells & whistles on a quiet tree-lined street,walk to elementary school offers 4 BR & 3 full baths. Natural hickory engr wood fls & carpeting in bedrms(2016). Fresh paint in neutral tones throughout. Newer entry door with sidelites & LR has Fr drs, makes for a great office. Newer kitchen w/ SS appliances, Miele induction cooktop and dbl oven. DR has fl to ceiling window with plantation shutter. Wood burning marble FP, Master suite offers 3 closets private master bath. The partially finished LL offers a family rm, play rm/office, bar area and custom deluxe full bath(2014). Step out the slider from FR or Fr R to large multi-level deck, in-ground salt-water pool with brand new liner(7/16) and pump(10/16), 2 pergolas & negotiable hot-tub. Side entry door allows direct access to bath from the pool,what a great idea! This is all backing up to common ground which completes the backyard experience! DONT MISS THE LL WORKSHOP!

    This property is not currently displayed as for sale or rent on Zillow. This may be different from what's on other websites or public sources.

    Facts & features

    Interior

    Bedrooms & bathrooms
    • Bedrooms: 4
    • Bathrooms: 3
    • Full bathrooms: 3
    Heating
    • Forced air, Gas
    Cooling
    • Central
    Appliances
    • Included: Dishwasher, Microwave, Range / Oven
    Features
    • Flooring: Carpet
    • Has fireplace: Yes
    Interior area
    • Total interior livable area: 1,980 sqft

    Property

    Parking
    • Parking features: Garage - Attached
    Features
    • Exterior features: Vinyl
    Lot
    • Size: 0.26 Acres
    Details
    • Parcel number: 21R320605

    Construction

    Type & style
    • Home type: SingleFamily
    Materials
    • Roof: Other
    Condition
    • Year built: 1971

    Community & HOA

    HOA
    • Has HOA: Yes
    • HOA fee: $13 monthly
    Location
    • Region: Ballwin

    Financial & listing details

    • Price per square foot: $275/sqft
    • Tax assessed value: $461,900
    • Annual tax amount: $5,380

    Price history

    DateEventPrice
    12/15/2016Sold--
    Source: MARIS #16072823 Report a problem
    10/20/2016Listed for sale$349,900$177/sqft
    Source: Berkshire Hathaway Alliance #16072823 Report a problem
    3/6/2006Sold--
    Source: Public Record Report a problem
    3/11/2004Sold--
    Source: Public Record Report a problem

    Public tax history

    YearProperty taxesTax assessment
    2025$5,380 +6.5%$87,760 +12.8%
    2024$5,050 -0.9%$77,810
    2023$5,096 +1.5%$77,810 +10.7%
    2022$5,023 +0.6%$70,280
    2021$4,993 +3.7%$70,280 +8.5%
    2020$4,815 +13.7%$64,780
    2019$4,236 $64,780 +21.5%
    2018$4,236 $53,330
    2017$4,236 +1.2%$53,330 +5.7%
    2016$4,188 +0.2%$50,460
    2015$4,178 $50,460 +13.1%
    2014$4,178 +20.5%$44,630
    2013$3,469 $44,630 +1.4%
    2012-- $44,010
    2011-- $44,010 -2.7%
    2010$3,056 +7.3%$45,240
    2009$2,849 -22%$45,240 -22.9%
    2008$3,654 +38.5%$58,660
    2007$2,638 $58,660 +42.9%
    2006$2,638 -1.7%$41,060
    2005$2,683 +22.1%$41,060 +17%
    2003$2,197 +1.6%$35,090 +8.4%
    2002$2,162 +12%$32,380
    2001$1,930 $32,380
    Find assessor info on the county website

    Neighborhood: 63011

    Nearby schools

    GreatSchools rating
    Schools provided by the listing agent
    • Elementary: Henry Elem.
    • Middle: West Middle
    • High: Parkway West High
    • District: Parkway C-2

    Source: The MLS. This data may not be complete. We recommend contacting the local school district to confirm school assignments for this home.

    Get a cash offer in 3 minutes
    Find out how much your home could sell for in as little as 3 minutes with a no-obligation cash offer.
    Estimated market value
    $544,800
    Get a cash offer in 3 minutes
    Find out how much your home could sell for in as little as 3 minutes with a no-obligation cash offer.
    Estimated market value
    $544,800