Skip main navigation
Sold for $373,000
  • $373,000

    704 Hallwood Farms Dr, Richmond, VA 23223

    4beds
    2,412sqft
    Single Family Residence
    Built in 2001
    10,114 Square Feet Lot
    $372,500 Zestimate®
    $155/sqft
    $2,710 Estimated rent

    Home value

    $372,500

    $343,000 - $402,000

    $2,710/mo

    Zestimate® history
    Loading
    Loading...

    Owner options

    List your home for rent

    $2,710/mo

    Rent Zestimate®

    Find your next renter with Zillow Rental Manager. Plus, with online applications, you can quickly screen prospective tenants – for free.

    Learn more

    $2,710/mo

    Rent Zestimate®

    Refinance and save

    $2,258/mo

    Est. payment

    Refinancing to a lower rate could help reduce your monthly payments and save thousands over the life of the loan.

    See today's rates

    $2,258/mo

    Est. payment

    Explore your selling options

    Work with a Zillow partner agent

    Leverage their expertise and Zillow's premium Showcase listings to get your home seen by more buyers.

    Get started

    List with your own agent

    Get your home in front of millions of buyers by listing it on Zillow.

    Learn how to do it

    Sell it yourself

    Take full control of how buyers see your home on Zillow by listing For Sale by Owner (FSBO).

    List your home

    What's special

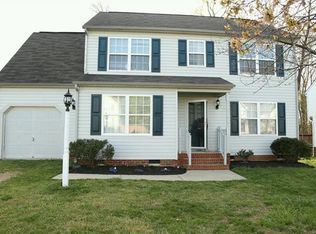
    Welcome home! This stunning two story colonial is ready for its new owner. You will be greeted with hardwood floors in the foyer, and the versatile space offers flexibility for comfortable living and family areas. The spacious kitchen offers plentiful cabinet and counter space - a chef's delight! Upstairs you will find three large bedrooms alongside the primary suite, offering ample storage. The primary suite offers an en suite bath, a walk in closet, and an additional flex space perfect for an office, vanity, or workout room! Need more space? Downstairs you will find a bonus room suitable for your living or working needs. Enjoy a sip of coffee or grill on the massive back deck, or even enjoy the upcoming cool spring nights. Schedule your showing today!

    Zillow last checked:

    Listing updated:

    Listed by:

    Stephany Lopez 804-836-5401,

    CapCenter,

    Christopher Piacentini 804-357-5578,

    CapCenter

    Bought with:

    Noelle Smith, 0225220495

    Virginia Capital Realty

    Source: CVRMLS,MLS#: 2603821MLS LogoOriginating MLS: Central Virginia Regional MLS

    Facts & features

    Interior

    Bedrooms & bathrooms
    • Bedrooms: 4
    • Bathrooms: 3
    • Full bathrooms: 2
    • 1/2 bathrooms: 1
    Primary bedroom
    • Level: Second
    • Dimensions: 0 x 0
    Bedroom 2
    • Level: Second
    • Dimensions: 0 x 0
    Bedroom 3
    • Level: Second
    • Dimensions: 0 x 0
    Bedroom 4
    • Level: Second
    • Dimensions: 0 x 0
    Additional room
    • Level: First
    • Dimensions: 0 x 0
    Dining room
    • Level: First
    • Dimensions: 0 x 0
    Family room
    • Level: First
    • Dimensions: 0 x 0
    Other
    • Description: Tub & Shower
    • Level: Second
    Half bath
    • Level: First
    Kitchen
    • Level: First
    • Dimensions: 0 x 0
    Living room
    • Level: First
    • Dimensions: 0 x 0
    Heating
    • Electric
    Cooling
    • Electric
    Appliances
    • Included: Dishwasher, Electric Cooking, Electric Water Heater, Disposal, Microwave, Range, Refrigerator
    • Laundry: Washer Hookup, Dryer Hookup
    Features
    • Ceiling Fan(s), Separate/Formal Dining Room, Eat-in Kitchen, High Speed Internet, Kitchen Island, Laminate Counters, Bath in Primary Bedroom, Cable TV, Wired for Data, Walk-In Closet(s)
    • Flooring: Laminate, Partially Carpeted, Tile, Wood
    • Basement: Crawl Space
    • Attic: Access Only
    Interior area
    • Total interior livable area: 2,412 sqft
    • Finished area above ground: 2,412
    • Finished area below ground: 0

    Property

    Parking
    • Parking features: Driveway, Off Street, Paved
    • Has uncovered spaces: Yes
    Features
    • Levels: Two
    • Stories: 2
    • Patio & porch: Rear Porch, Deck
    • Exterior features: Deck, Storage, Shed, Paved Driveway
    • Pool features: None
    • Fencing: Back Yard,Fenced
    Lot
    • Size: 10,114 Square Feet
    • Features: Level
    • Topography: Level
    Details
    • Parcel number: 8077260902
    • Zoning description: R3A

    Construction

    Type & style
    • Home type: SingleFamily
    • Architectural style: Colonial,Two Story
    • Property subtype: Single Family Residence
    Materials
    • Brick, Vinyl Siding
    • Roof: Composition,Shingle
    Condition
    • Resale
    • New construction: No
    • Year built: 2001

    Utilities & green energy

    • Sewer: Public Sewer
    • Water: Public

    Community & HOA

    Community
    • Security: Smoke Detector(s)
    • Subdivision: Hallwood Farms
    Location
    • Region: Richmond

    Financial & listing details

    • Price per square foot: $155/sqft
    • Tax assessed value: $373,300
    • Annual tax amount: $3,098
    • Date on market: 3/21/2026
    • Ownership: Individuals
    • Ownership type: Sole Proprietor

    Price history

    DateEventPrice
    3/30/2026Sold$373,000-4.4%$155/sqft
    Source: CVRMLS #2603821 Report a problem
    2/28/2026Pending sale$390,000$162/sqft
    Source: CVRMLS #2603821 Report a problem
    2/19/2026Listed for sale$390,000+143.8%$162/sqft
    Source: CVRMLS #2603821 Report a problem
    10/30/2013Listing removed$159,950$66/sqft
    Source: Long & Foster Real Estate #1326056 Report a problem
    10/9/2013Listed for sale$159,950-28.3%$66/sqft
    Source: Long & Foster Real Estate #1326056 Report a problem
    11/10/2005Sold$223,000+39.2%$92/sqft
    Source: Public Record Report a problem
    12/5/2001Sold$160,175+472.1%$66/sqft
    Source: Public Record Report a problem
    9/10/2001Sold$28,000$12/sqft
    Source: Public Record Report a problem

    Public tax history

    YearProperty taxesTax assessment
    2025$3,098 +8.3%$373,300 +10.9%
    2024$2,862 +6.1%$336,700 +6.1%
    2023$2,696 +15.1%$317,200 +15.1%
    2022$2,343 +3.1%$275,600 +5.6%
    2021$2,272 +18%$261,100 +16.9%
    2020$1,924 +4%$223,300 +0.9%
    2019$1,851 $221,200 +4%
    2018$1,851 +112.4%$212,700 +6.2%
    2017$871 -48.3%$200,300 +3.3%
    2016$1,687 $193,900
    2015$1,687 $193,900
    2014$1,687 $193,900
    2013-- $193,900 -4.2%
    2012-- $202,400 -7.2%
    2011-- $218,100
    2010-- $218,100 -5.6%
    2009-- $231,000
    2008-- --
    2006-- --
    2005-- --
    2004-- --
    2003-- --
    2002-- --
    Find assessor info on the county website

    Neighborhood: 23223

    Nearby schools

    GreatSchools rating
    Schools provided by the listing agent
    • Elementary: Arthur Ashe
    • Middle: Fairfield
    • High: Highland Springs

    Source: CVRMLS. This data may not be complete. We recommend contacting the local school district to confirm school assignments for this home.

    Get a cash offer in 3 minutes
    Find out how much your home could sell for in as little as 3 minutes with a no-obligation cash offer.
    Estimated market value
    $372,500
    Get a cash offer in 3 minutes
    Find out how much your home could sell for in as little as 3 minutes with a no-obligation cash offer.
    Estimated market value
    $372,500