Welcome to 704 Harrison Drive! This beautifully remodeled 4 bed 2 bath primary house plus legal ADU is the perfect blend of modern living and smart investment. A Turnkey Treasure in the Heart of Richmond. Featuring a sleek main residence and a newly built ADU (with permits and cost almost $200k to build) with its own separate electric meter, this property offers both flexibility and opportunity. ADU features its own washer and dryer hook ups, air conditioning and solar panels. Step inside to discover bright, open living spaces, stylish finishes, and energy efficient upgrades throughout. The Tesla Power wall battery system adds sustainable peace of mind, keeping you powered through any outage. Primary house upgrades include new roof completed in 2024, updated electrical 200 amp panel, recently updated kitchen counters and backsplash and updated bathroom vanities. Live in one and rent the other, or create a perfect space for extended family - the choice is yours. Sizeable front yard offers space to grow a beautiful garden equipped with irrigation system. With upgraded systems, private entrances, and thoughtful design, this home is move-in ready and future forward. Conveniently locate
Sold for $665,000
$665,000
704 Harrison Dr, Richmond, CA 94806
4beds
1,479sqft
Single Family Residence
Built in 1951
5,000 Square Feet Lot
$645,300 Zestimate®
$450/sqft
$3,804 Estimated rent
Home value
$645,300
$581,000 - $716,000
$3,804/mo
Zestimate® history
Owner options
List your home for rent
$3,804/mo
Rent Zestimate®
Find your next renter with Zillow Rental Manager. Plus, with online applications, you can quickly screen prospective tenants – for free.
$3,804/mo
Rent Zestimate®
Refinance and save
$4,286/mo
Est. payment
Refinancing to a lower rate could help reduce your monthly payments and save thousands over the life of the loan.
$4,286/mo
Est. payment
Explore your selling options
Work with a Zillow partner agent
Leverage their expertise and Zillow's premium Showcase listings to get your home seen by more buyers.
Get startedList with your own agent
Get your home in front of millions of buyers by listing it on Zillow.
Learn how to do itSell it yourself
Take full control of how buyers see your home on Zillow by listing For Sale by Owner (FSBO).
List your homeWhat's special
Sizeable front yardNew roofSleek main residenceModern livingStylish finishesSolar panelsBeautiful garden
Zillow last checked:
Listing updated:
Listed by:
Lotus C. Hsiao DRE #01901156 415-624-4818,
Compass 415-660-9955,
Alden P. Wong DRE #01740276 415-793-1577,
Compass
Bought with:
Henry Valderrama, DRE #01729354
Argent Real Estate Services
Source: SFAR,MLS#: 425045377 Originating MLS: San Francisco Association of REALTORS
Originating MLS: San Francisco Association of REALTORSFacts & features
Interior
Bedrooms & bathrooms
- Bedrooms: 4
- Bathrooms: 2
- Full bathrooms: 2
Primary bedroom
- Features: Outside Access, Walk-In Closet
- Area: 0
- Dimensions: 0 x 0
Bedroom 1
- Area: 0
- Dimensions: 0 x 0
Bedroom 2
- Area: 0
- Dimensions: 0 x 0
Bedroom 3
- Area: 0
- Dimensions: 0 x 0
Bedroom 4
- Area: 0
- Dimensions: 0 x 0
Primary bathroom
- Features: Double Vanity, Granite, Shower Stall(s), Tub
Dining room
- Area: 0
- Dimensions: 0 x 0
Family room
- Area: 0
- Dimensions: 0 x 0
Kitchen
- Features: Granite Counters
- Area: 0
- Dimensions: 0 x 0
Living room
- Area: 0
- Dimensions: 0 x 0
Heating
- Central
Cooling
- Ceiling Fan(s), Multi Units, Wall Unit(s)
Appliances
- Included: Dishwasher, Disposal, Free-Standing Gas Oven, Free-Standing Gas Range, Free-Standing Refrigerator, Range Hood, Water Heater, Dryer, Washer
- Laundry: Hookups Only, In Garage
Features
- Flooring: Concrete, Laminate, Linoleum
- Has fireplace: No
Interior area
- Total structure area: 1,479
- Total interior livable area: 1,479 sqft
Property
Parking
- Total spaces: 2
- Parking features: Attached, Covered, Electric Vehicle Charging Station(s), Garage Door Opener, Garage Faces Rear, Tandem, On Site (Single Family Only)
- Attached garage spaces: 1
- Uncovered spaces: 1
Features
- Fencing: Gate
Lot
- Size: 5,000 Square Feet
Details
- Parcel number: 4080540216
- Special conditions: Standard
Construction
Type & style
- Home type: SingleFamily
- Property subtype: Single Family Residence
Condition
- New Construction,Updated/Remodeled
- New construction: Yes
- Year built: 1951
Community & HOA
HOA
- Has HOA: No
Location
- Region: Richmond
- Elevation: 0
Financial & listing details
- Price per square foot: $450/sqft
- Tax assessed value: $251,045
- Annual tax amount: $4,761
- Price range: $665K - $665K
- Date on market: 5/30/2025
- Cumulative days on market: 103 days
- Total actual rent: 0
Price history
| Date | Event | Price |
|---|---|---|
| 9/16/2025 | Sold | $665,000-4.9%$450/sqft |
Source:  SFAR #425045377 Report a problem SFAR #425045377 Report a problem | ||
| 9/16/2025 | Pending sale | $699,000$473/sqft |
Source: SFAR #425045377 Report a problem | ||
| 7/30/2025 | Contingent | $699,000$473/sqft |
Source: SFAR #425045377 Report a problem | ||
| 6/25/2025 | Price change | $699,000-6.7%$473/sqft |
Source: SFAR #425045377 Report a problem | ||
| 5/31/2025 | Listed for sale | $749,000+409.5%$506/sqft |
Source: SFAR #425045377 Report a problem | ||
| 3/1/2013 | Sold | $147,000+8.9%$99/sqft |
Source: Public Record Report a problem | ||
| 2/10/2013 | Listed for sale | $135,000+97.1%$91/sqft |
Source: J. Rockcliff Realtors #40603193 Report a problem | ||
| 12/31/2008 | Sold | $68,500-73.3%$46/sqft |
Source: Public Record Report a problem | ||
| 12/24/2007 | Sold | $256,500-31.6%$173/sqft |
Source: Public Record Report a problem | ||
| 4/22/2005 | Sold | $375,000+9275%$254/sqft |
Source:  Bay East AOR #40068454 Report a problem Bay East AOR #40068454 Report a problem | ||
| 4/18/1997 | Sold | $4,000$3/sqft |
Source: Public Record Report a problem | ||
Public tax history
| Year | Property taxes | Tax assessment |
|---|---|---|
| 2025 | $4,761 +2.3% | $251,045 +2% |
| 2024 | $4,655 +2.4% | $246,124 +2% |
| 2023 | $4,547 -1.3% | $241,299 +2% |
| 2022 | $4,608 +32.2% | $236,569 +41.5% |
| 2021 | $3,485 +4% | $167,225 +1% |
| 2020 | $3,351 +1.2% | $165,512 +2% |
| 2019 | $3,311 +4.4% | $162,268 +2% |
| 2018 | $3,173 +3.1% | $159,087 +2% |
| 2017 | $3,076 +2.4% | $155,969 +2% |
| 2016 | $3,004 +2.1% | $152,912 +1.5% |
| 2015 | $2,941 | $150,616 +2% |
| 2014 | $2,941 | $147,666 +23.1% |
| 2013 | -- | $120,000 +71.6% |
| 2012 | -- | $69,920 +2% |
| 2011 | -- | $68,550 +0.8% |
| 2010 | -- | $68,038 -0.2% |
| 2009 | -- | $68,200 -72.6% |
| 2008 | -- | $249,000 -36.2% |
| 2007 | -- | $390,150 +2% |
| 2006 | -- | $382,500 +413.8% |
| 2005 | -- | $74,451 +2% |
| 2004 | -- | $72,992 +1.9% |
| 2003 | -- | $71,656 +2% |
| 2002 | -- | $70,252 +2% |
| 2001 | -- | $68,875 |
Find assessor info on the county website
Neighborhood: Parchester Village
Nearby homes
- $543,1003 bd2 ba1.4k sqft700 Harrison Dr, Richmond, CA 94806Off Market

- $410,8003 bd1 ba974 sqft708 Harrison Dr, Richmond, CA 94806Off Market
- $513,9002 bd1 ba1k sqft616 Harrison Dr, Richmond, CA 94806Off Market
- $480,9003 bd1 ba1.2k sqft712 Harrison Dr, Richmond, CA 94806Off Market
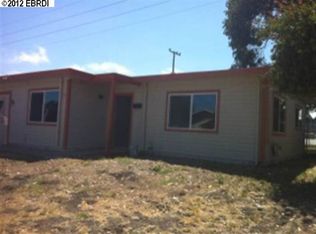
- $563,2003 bd2 ba1.2k sqft705 Harrison Dr, Richmond, CA 94806Off Market
- $510,1003 bd1 ba974 sqft709 Harrison Dr, Richmond, CA 94806Off Market
- $457,0003 bd1 ba1.1k sqft612 Harrison Dr, Richmond, CA 94806Off Market
- $382,5002 bd1 ba812 sqft701 Harrison Dr, Richmond, CA 94806Off Market
Nearby schools
GreatSchools rating
- 5/10Montalvin Manor Elementary SchoolGrades: K-8Distance: 1.3 mi
- 7/10Pinole Valley High SchoolGrades: 9-12Distance: 3.8 mi
- 3/10Pinole Middle SchoolGrades: 7-8Distance: 3 mi
Get a cash offer in 3 minutes
Find out how much your home could sell for in as little as 3 minutes with a no-obligation cash offer.
Estimated market value
$645,300
Get a cash offer in 3 minutes
Find out how much your home could sell for in as little as 3 minutes with a no-obligation cash offer.
Estimated market value
$645,300
- California
- Contra Costa County
- Richmond
- 94806
- Parchester Village
- 704 Harrison Dr
Nearby cities
Nearby neighborhoods
Nearby zip codes
Other Richmond Topics
