Welcome home to this beautifully maintained property in a convenient Eveleth neighborhood. From the maintenance-free siding and newer windows to the updated kitchen, updated bathroom, and newer furnace, and much more, this home has been thoughtfully cared for inside and out. The home features a very large main-floor bedroom complete with a walk-in closet, offering comfort and convenience all on one level. A newer garage provides plenty of storage, while the spacious composite deck and inviting screen house to create the perfect setting for relaxing or entertaining family and friends all season long. If you're looking for a home that combines quality updates, low-maintenance living, and exceptional indoor and outdoor spaces, this is one you won't want to miss.
Sold for $110,000
$110,000
704 Harrison St, Eveleth, MN 55734
3beds
1baths
1,110sqft
Residential
Built in 1910
3,920 Square Feet Lot
$122,100 Zestimate®
$99/sqft
$1,523 Estimated rent
Home value
$122,100
$116,000 - $128,000
$1,523/mo
Zestimate® history
Owner options
List your home for rent
$1,523/mo
Rent Zestimate®
Find your next renter with Zillow Rental Manager. Plus, with online applications, you can quickly screen prospective tenants – for free.
$1,523/mo
Rent Zestimate®
Refinance and save
$563/mo
Est. payment
Refinancing to a lower rate could help reduce your monthly payments and save thousands over the life of the loan.
$563/mo
Est. payment
Explore your selling options
Work with a Zillow partner agent
Leverage their expertise and Zillow's premium Showcase listings to get your home seen by more buyers.
Get startedList with your own agent
Get your home in front of millions of buyers by listing it on Zillow.
Learn how to do itSell it yourself
Take full control of how buyers see your home on Zillow by listing For Sale by Owner (FSBO).
List your homeWhat's special
Spacious composite deckMaintenance-free sidingInviting screen houseUpdated kitchenUpdated bathroomVery large main-floor bedroomNewer furnace
Zillow last checked:
Listing updated:
Listed by:
Scott Beaudette,
Culbert Realty
Bought with:
Thrive Realty LLC
Source: Range AOR,MLS#: 150417
Facts & features
Interior
Bedrooms & bathrooms
- Bedrooms: 3
- Bathrooms: 1
Bedroom 1
- Level: Main
- Area: 210
- Dimensions: 14 x 15
Bedroom 2
- Level: Upper
- Area: 132
- Dimensions: 11 x 12
Bedroom 3
- Level: Upper
- Area: 104
- Dimensions: 0 x 13
Dining room
- Level: Main
- Area: 150
- Dimensions: 10 x 15
Kitchen
- Area: 253
- Dimensions: 11 x 23
Living room
- Level: Main
- Area: 210
- Dimensions: 14 x 15
Heating
- Natural Gas, Forced Air
Cooling
- Multi Units
Appliances
- Included: Dishwasher, Electric Range, Refrigerator, Washer, Elec. Dryer, Gas Water Heater
Features
- Basement: Block,Full,Rock
- Has fireplace: No
- Fireplace features: None
Interior area
- Total structure area: 2,020
- Total interior livable area: 1,110 sqft
- Finished area below ground: 910
Property
Parking
- Total spaces: 2
- Parking features: 2 Stalls, Detached, Garage Door Opener
- Garage spaces: 2
Features
- Levels: One and One Half
- Patio & porch: Deck, Porch
- Exterior features: Guttering: Yes
- Fencing: None
- Waterfront features: 0 - None
Lot
- Size: 3,920 Square Feet
- Dimensions: 120 x 33
Details
- Parcel number: 040010001940
Construction
Type & style
- Home type: SingleFamily
- Property subtype: Residential
Materials
- Steel Siding, Wood Frame
- Roof: Asphalt,Shingle
Condition
- Year built: 1910
Utilities & green energy
- Electric: Amps: 100
- Utilities for property: Water Connected, Natural Gas Connected, Phone Connected
Community & HOA
Location
- Region: Eveleth
Financial & listing details
- Price per square foot: $99/sqft
- Tax assessed value: $94,100
- Annual tax amount: $1,850
- Date on market: 9/28/2026
Price history
| Date | Event | Price |
|---|---|---|
| 9/4/2026 | Sold | $110,000-12%$99/sqft |
Source: Range AOR #150417 Report a problem | ||
| 7/26/2026 | Listed for sale | $125,000+190.7%$113/sqft |
Source: Range AOR #150417 Report a problem | ||
| 10/28/2014 | Sold | $43,000-15.3%$39/sqft |
Source: Public Record Report a problem | ||
| 6/19/2007 | Sold | $50,772$46/sqft |
Source: Public Record Report a problem | ||
Public tax history
| Year | Property taxes | Tax assessment |
|---|---|---|
| 2025 | $1,784 +2.9% | $94,100 +13.5% |
| 2024 | $1,734 +11.2% | $82,900 -11.4% |
| 2023 | $1,560 +21.7% | $93,600 +33.5% |
| 2022 | $1,282 +9.6% | $70,100 +22.8% |
| 2021 | $1,170 | $57,100 |
| 2020 | $1,170 | $57,100 |
| 2019 | $1,170 +52.7% | $57,100 +28.6% |
| 2018 | $766 -25.6% | $44,400 |
| 2017 | $1,030 +34.5% | $44,400 -1.8% |
| 2016 | $766 -4.3% | $45,200 +66.8% |
| 2015 | $800 +6.7% | $27,100 |
| 2014 | $750 +366.9% | $27,100 |
| 2013 | $161 -17.3% | $27,100 |
| 2012 | $194 +22.7% | $27,100 -43.1% |
| 2011 | $158 -7.4% | $47,600 -6.3% |
| 2010 | $171 | $50,800 |
| 2009 | $171 +9.3% | $50,800 +23.3% |
| 2008 | $156 -75.9% | $41,200 +15.1% |
| 2007 | $648 +353.5% | $35,800 |
| 2006 | $143 -2.9% | $35,800 +7.2% |
| 2004 | $147 +7.9% | $33,400 +12.1% |
| 2003 | $137 +12.1% | $29,800 |
| 2002 | $122 -0.1% | $29,800 +1.4% |
| 2001 | $122 +4.6% | $29,400 +8.5% |
| 2000 | $117 | $27,100 |
Find assessor info on the county website
Neighborhood: 55734
Nearby homes
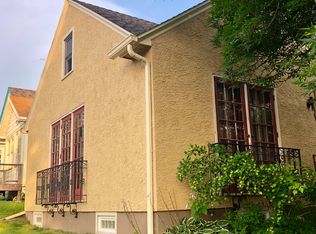
- $186,1002 bd2 ba1.1k sqft702 Harrison St, Eveleth, MN 55734Off Market
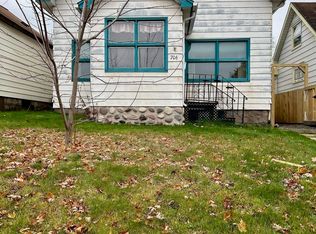
- $65,0003 bd1 ba1k sqft706 Harrison St, Eveleth, MN 55734Sold
- $68,2003 bd1 ba641 sqft708 Harrison St, Eveleth, MN 55734Off Market
- $67,2003 bd1 ba680 sqft710 Harrison St, Eveleth, MN 55734Off Market
- $46,4004 bd1 ba929 sqft712 Harrison St, Eveleth, MN 55734Off Market
- $117,5003 bd1 ba870 sqft701 Cleveland St, Eveleth, MN 55734Off Market
- $113,0002 bd1 ba840 sqft703 Harrison St, Eveleth, MN 55734Sold
- $20,0004 bd2 ba1k sqft705 Cleveland St, Makinen, MN 55734Sold
Nearby schools
GreatSchools rating
- 9/10Laurentian ElementaryGrades: PK-6Distance: 0.9 mi
- 5/10Rock Ridge High SchoolGrades: 7-12Distance: 1.1 mi
Schools provided by the listing agent
- District: Rock Ridge - 2909
Source: Range AOR. This data may not be complete. We recommend contacting the local school district to confirm school assignments for this home.


Get pre-qualified for a loan
At Zillow Home Loans, we can pre-qualify you in as little as 5 minutes with no impact to your credit score.An equal housing lender. NMLS #10287.
- Minnesota
- Saint Louis County
- Eveleth
- 55734
- 704 Harrison St
