This thoughtfully renovated home was designed to support everyday life while offering space, privacy, and comfort in all the right places. With three bedrooms located on the second floor and 2.5 baths throughout, the layout creates a natural separation between living and resting areas, ideal for busy mornings and peaceful evenings.
The second floor features a generously sized primary suite that is intentionally separated from the other bedrooms, creating a true retreat for parents. The suite includes a double vanity, a beautifully finished porcelain-tiled shower, and a pebble accent tile floor with a matching pebble tile niche, adding both texture and thoughtful design. A private toilet area allows multiple routines to happen at once, while the expansive walk-in closet provides ample storage. Just off one of the bedrooms is a private enclosed second-story porch with oversized windows offering a peaceful place to enjoy morning coffee or relax at the end of the day.
The two bedrooms are thoughtfully positioned away from the primary suite and share their own full bathroom, providing privacy and convenience for family members or guests.
The main level welcomes you with vaulted ceilings, abundant natural light, and a grand staircase accented by a chandelier entryway that creates a warm and inviting first impression. Tan Oak luxury vinyl plank flooring flows throughout the main living areas, offering durability for daily life while maintaining a clean, modern aesthetic.
The kitchen is both functional and inviting, featuring a built in pantry, wood cabinetry with soft-close drawers and doors, accented by sleek black hardware. White Zen quartz countertops and stainless steel appliances complete the space, making it ideal for everyday meals, homework at the table, or hosting family and friends.
A convenient half bath with laundry hookups is located on the main floor, thoughtfully placed for guests and daily routines. Plush new carpeting throughout the second floor adds warmth and comfort where it matters most.
Extensive updates provide peace of mind, including a new roof (2025), new electrical, plumbing, windows, and energy-efficient LED lighting throughout. The home also includes a double integral garage with driveway, offering ample parking and storage.
Outside, the large flat yard provides space for outdoor play, entertaining, or quiet evenings at home. Located directly along the Great Allegheny Passage trail, the property offers immediate access to walking and biking paths, perfect for family bike rides, evening walks, or weekend adventures right outside your door.
This home combines thoughtful updates, a family-friendly layout, and a location that supports connection, both inside and out, making it well-suited for those seeking comfort, functionality, and room to grow.
Sold for $249,900
$249,900
704 Heath St, Buena Vista, PA 15018
3beds
2,390sqft
Single Family Residence
Built in 1968
1,319 Square Feet Lot
$255,800 Zestimate®
$105/sqft
$2,242 Estimated rent
Home value
$255,800
$243,000 - $269,000
$2,242/mo
Zestimate® history
Owner options
List your home for rent
$2,242/mo
Rent Zestimate®
Find your next renter with Zillow Rental Manager. Plus, with online applications, you can quickly screen prospective tenants – for free.
$2,242/mo
Rent Zestimate®
Refinance and save
$1,786/mo
Est. payment
Refinancing to a lower rate could help reduce your monthly payments and save thousands over the life of the loan.
$1,786/mo
Est. payment
Explore your selling options
Work with a Zillow partner agent
Leverage their expertise and Zillow's premium Showcase listings to get your home seen by more buyers.
Get startedList with your own agent
Get your home in front of millions of buyers by listing it on Zillow.
Learn how to do itSell it yourself
Take full control of how buyers see your home on Zillow by listing For Sale by Owner (FSBO).
List your homeWhat's special
White zen quartz countertopsAbundant natural lightBeautifully finished porcelain-tiled showerLarge flat yardSleek black hardwareVaulted ceilingsExpansive walk-in closet
Zillow last checked:
Listing updated:
Listed by:
Tara Zaluski 412-447-1348,
REALTY ONE GROUP LANDMARK
Bought with:
Kala Mesko, RS343617
HOWARD HANNA REAL ESTATE SERVICES
Source: WPMLS,MLS#: 1737929 Originating MLS: West Penn Multi-List
Originating MLS: West Penn Multi-ListFacts & features
Interior
Bedrooms & bathrooms
- Bedrooms: 3
- Bathrooms: 3
- Full bathrooms: 2
- 1/2 bathrooms: 1
Primary bedroom
- Level: Upper
- Dimensions: 20x16
Bedroom 2
- Level: Upper
- Dimensions: 11x10
Bedroom 3
- Level: Upper
- Dimensions: 11x11
Bonus room
- Level: Upper
- Dimensions: 23x5
Dining room
- Level: Main
- Dimensions: 17x13
Entry foyer
- Level: Main
- Dimensions: 14x6
Kitchen
- Level: Main
- Dimensions: 10x8
Laundry
- Level: Main
- Dimensions: 8x7
Living room
- Level: Main
- Dimensions: 17x15
Heating
- Baseboard, Gas
Appliances
- Included: Some Gas Appliances, Dishwasher, Microwave, Refrigerator, Stove
Features
- Pantry
- Flooring: Vinyl, Carpet
- Basement: None
Interior area
- Total structure area: 2,390
- Total interior livable area: 2,390 sqft
Property
Parking
- Total spaces: 2
- Parking features: Attached, Garage
- Has attached garage: Yes
Features
- Levels: Two
- Stories: 2
- Has view: Yes
- View description: River
- Has water view: Yes
- Water view: River
Lot
- Size: 1,319 Square Feet
- Dimensions: 0.0303
Details
- Parcel number: 1266L00252000000
Construction
Type & style
- Home type: SingleFamily
- Architectural style: Two Story
- Property subtype: Single Family Residence
Materials
- Brick
- Roof: Asphalt
Condition
- Resale
- Year built: 1968
Utilities & green energy
- Sewer: Public Sewer
- Water: Public
Community & HOA
Location
- Region: Buena Vista
Financial & listing details
- Price per square foot: $105/sqft
- Tax assessed value: $42,500
- Annual tax amount: $450
- Date on market: 1/22/2026
Price history
| Date | Event | Price |
|---|---|---|
| 2/27/2026 | Sold | $249,900$105/sqft |
Source:  WPMLS #1737929 Report a problem WPMLS #1737929 Report a problem | ||
| 2/19/2026 | Pending sale | $249,900$105/sqft |
Source: WPMLS #1737929 Report a problem | ||
| 1/26/2026 | Contingent | $249,900$105/sqft |
Source: WPMLS #1737929 Report a problem | ||
| 1/22/2026 | Listed for sale | $249,900+509.5%$105/sqft |
Source: WPMLS #1737929 Report a problem | ||
| 6/18/2025 | Sold | $41,000$17/sqft |
Source: Public Record Report a problem | ||
Public tax history
| Year | Property taxes | Tax assessment |
|---|---|---|
| 2025 | $911 +4.7% | $24,500 |
| 2024 | $870 +650.6% | $24,500 |
| 2023 | $116 +0% | $24,500 |
| 2022 | $116 | $24,500 |
| 2021 | $116 +2% | $24,500 |
| 2020 | $114 -2% | $24,500 |
| 2019 | $116 -45.3% | $24,500 |
| 2018 | $212 -71.8% | $24,500 |
| 2017 | $751 +548.4% | $24,500 |
| 2016 | $116 -83.8% | $24,500 |
| 2015 | $717 +371.8% | $24,500 |
| 2014 | $152 | $24,500 -10.9% |
| 2013 | -- | $27,500 -40.6% |
| 2012 | -- | $46,300 |
| 2011 | -- | $46,300 |
| 2010 | -- | $46,300 |
| 2009 | -- | $46,300 |
| 2008 | -- | $46,300 |
| 2007 | -- | $46,300 -9.9% |
| 2006 | -- | $51,400 |
| 2005 | -- | $51,400 |
| 2004 | -- | $51,400 -22.6% |
| 2003 | -- | $66,400 |
| 2002 | -- | $66,400 |
Find assessor info on the county website
Neighborhood: Industry
Nearby homes
- $194,1003 bd2 ba1.4k sqft722 Heath St, Buena Vista, PA 15018Off Market
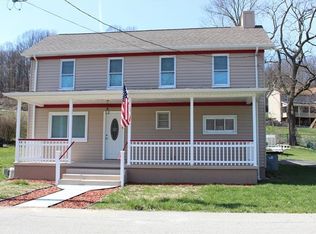
- $73,7002 bd1 ba1.2k sqft211 Fowles Ave, Buena Vista, PA 15018Off Market
- $72,5002 bd1 ba832 sqft205 Fowles Ave, Buena Vista, PA 15018Off Market
- $4,000-- bd-- ba-- sqft722 Heath St, Buena Vista, PA 15018Off Market
- $77,9003 bd1 ba1.4k sqft210 Fowles Ave, Buena Vista, PA 15018Off Market
- $159,900-- bd-- ba-- sqft703-705 Industry Rd, Buena Vista, PA 15018For Sale
- $100-- bd-- ba-- sqft710 Clark St, Buena vista, PA 15018Off Market
- $49,6003 bd1 ba1.8k sqft714 Clark St, Buena Vista, PA 15018Off Market
Nearby schools
GreatSchools rating
- 7/10Mt Vernon El SchoolGrades: 3-5Distance: 2.3 mi
- 5/10Elizabeth Forward Middle SchoolGrades: 6-8Distance: 2.1 mi
- 6/10Elizabeth Forward Senior High SchoolGrades: 9-12Distance: 3.5 mi
Schools provided by the listing agent
- District: Elizabeth Forward
Source: WPMLS. This data may not be complete. We recommend contacting the local school district to confirm school assignments for this home.


Get pre-qualified for a loan
At Zillow Home Loans, we can pre-qualify you in as little as 5 minutes with no impact to your credit score.An equal housing lender. NMLS #10287.
Nearby cities
Nearby neighborhoods
Nearby zip codes
Other Buena Vista Topics
