Skip main navigation
Off market
  • $349,700

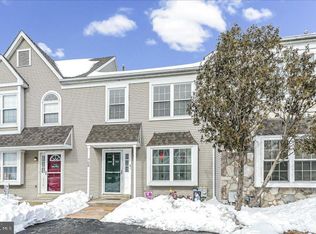
    704 Heather Ln, Upper Chichester, PA 19014

    4beds
    2,280sqft
    Townhouse
    Built in 1995
    1,611 Square Feet Lot
    $349,700 Zestimate®
    $153/sqft
    $3,200 Estimated rent

    Home value

    $349,700

    $332,000 - $367,000

    $3,200/mo

    Zestimate® history
    Loading
    Loading...

    Owner options

    List your home for rent

    $3,200/mo

    Rent Zestimate®

    Find your next renter with Zillow Rental Manager. Plus, with online applications, you can quickly screen prospective tenants – for free.

    Learn more

    $3,200/mo

    Rent Zestimate®

    Refinance and save

    $2,488/mo

    Est. payment

    Refinancing to a lower rate could help reduce your monthly payments and save thousands over the life of the loan.

    See today's rates

    $2,488/mo

    Est. payment

    Explore your selling options

    Work with a Zillow partner agent

    Leverage their expertise and Zillow's premium Showcase listings to get your home seen by more buyers.

    Get started

    List with your own agent

    Get your home in front of millions of buyers by listing it on Zillow.

    Learn how to do it

    Sell it yourself

    Take full control of how buyers see your home on Zillow by listing For Sale by Owner (FSBO).

    List your home

    What's special

    Welcome Home to this beautiful town home in the popular community of Cherry Tree Knoll. One of the few 4 bedroom floor plans in the community. Major updates have been done to this well maintained home. Beautiful hardwood floors added the the entire 1st Floor and Basement in 2016. Kitchen remodeled in 2016 and features 32 gorgeous Espresso brown solid wood cabinets with beautiful hardware for ample storage space. Granite Counter Tops and Glass back splash compliment the cabinets perfectly. High End Kitchen Aid stainless appliances include a 5 Burner gas stove with external hood, double oven and dishwasher. Coffee Bar has been added in the eat in kitchen area that looks out onto deck with sliding glass doors. Recessed and under cabinet lighting finish off this lovely gourmet kitchen! The second level boasts a large master bedroom with 2 large closets and an en suite master bath complete with linen closet. 2 Additional Bedrooms and a full hall bath complete the 2nd Floor. The 3rd floor offers an option for a 4th bedroom with closet. Finally, a beautiful finished walk out basement that was updated in 2016 completes this wonderful home. Area is complete with a bar space, large entertainment seating area, a nook perfect for a desk space and a custom built wine room with lighting and beautiful air stone walls. Basement also has a storage room complete with work space and laundry. New 30 year roof installed in November 2019. New HVAC system installed in August 2019. Newer hot water heater (2014) Dedicated 2 Parking spots in front. Do not miss your opportunity to make this your home.Please see link to virtual tour:

    This property is off market, which means it's not currently listed for sale or rent on Zillow. This may be different from what's available on other websites or public sources.

    Facts & features

    Interior

    Bedrooms & bathrooms
    • Bedrooms: 4
    • Bathrooms: 3
    • Full bathrooms: 2
    • 1/2 bathrooms: 1
    Heating
    • Forced air, Solar
    Cooling
    • Central
    Appliances
    • Included: Dishwasher, Dryer, Garbage disposal, Washer
    Features
    • Ceiling Fan(s), Carpet, Wood Floors, Master Bath(s), Breakfast Area, Upgraded Countertops, Kitchen - Gourmet, Combination Kitchen/Dining
    • Flooring: Carpet, Hardwood
    • Basement: Y
    Interior area
    • Total interior livable area: 2,280 sqft
    • Finished area below ground: 800

    Property

    Parking
    • Total spaces: 2
    Features
    • Exterior features: Vinyl
    Lot
    • Size: 1,611 sqft
    Details
    • Parcel number: 09000143889
    • Special conditions: Standard

    Construction

    Type & style
    • Home type: Townhouse
    • Architectural style: Traditional
    Condition
    • Year built: 1995

    Community & neighborhood

    Location
    • Region: Upper Chichester
    • Municipality: UPPER CHICHESTER TWP

    HOA & financial

    HOA
    • Has HOA: Yes
    • HOA fee: $140 monthly

    Other

    Other facts
    • Heating: Forced Air
    • Appliances: Dishwasher, Disposal, Washer, Dryer - Gas, Range Hood, Oven - Wall, Stainless Steel Appliance(s), Oven/Range - Gas
    • AssociationYN: true
    • InteriorFeatures: Ceiling Fan(s), Carpet, Wood Floors, Master Bath(s), Breakfast Area, Upgraded Countertops, Kitchen - Gourmet, Combination Kitchen/Dining
    • HeatingYN: true
    • CoolingYN: true
    • ConstructionMaterials: Vinyl Siding, Aluminum Siding
    • StoriesTotal: 3
    • ArchitecturalStyle: Traditional
    • OpenParkingSpaces: 2
    • SpecialListingConditions: Standard
    • ParkingFeatures: Driveway, Assigned
    • Cooling: Central Air
    • BelowGradeFinishedArea: 800
    • StructureType: Row/Townhouse
    • Basement: Y
    • MlsStatus: ACTIVE UNDER CONTRACT
    • Municipality: UPPER CHICHESTER TWP

    Price history

    DateEventPrice
    6/22/2020Sold$230,000-4.1%$101/sqft
    Source: Public Record Report a problem
    4/10/2020Listed for sale$239,900+51.8%$105/sqft
    Source: Weichert Realtors #PADE516572 Report a problem
    1/1/2015Sold$158,000-31.3%$69/sqft
    Source: Long & Foster Broker Feed #PADE189788_100 Report a problem
    4/17/2007Sold$229,900+45.5%$101/sqft
    Source: Public Record Report a problem
    7/10/2003Sold$158,000+38.5%$69/sqft
    Source: Public Record Report a problem
    8/25/1995Sold$114,050$50/sqft
    Source: Public Record Report a problem

    Public tax history

    YearProperty taxesTax assessment
    2025$5,433 +2.2%$160,040
    2024$5,317 +3.3%$160,040
    2023$5,147 +2.5%$160,040
    2022$5,021 $160,040
    2021$5,021 +788.5%$160,040 +54.6%
    2020$565 -89.2%$103,490
    2019$5,218 -0.3%$103,490
    2018$5,232 +821.3%$103,490
    2017$568 $103,490
    2016$568 $103,490
    2015$568 $103,490
    2014$568 +2.8%$103,490
    2013$553 +2.8%$103,490
    2012$538 +0.3%$103,490
    2011$536 +2%$103,490
    2010$525 +7.5%$103,490
    2009$489 $103,490
    2008$489 +6.1%$103,490
    2007$461 +2%$103,490
    2006$451 -2%$103,490
    2005$461 $103,490
    2004$461 +8.5%$103,490
    2003$424 +7.9%$103,490
    2002$393 $103,490
    2000$393 $103,490

    Find assessor info on the county website

    Neighborhood: 19014

    Nearby schools

    GreatSchools rating
    Schools provided by the listing agent
    • Elementary: CHICHESTER
    • Middle: CHICHESTER
    • High: CHICHESTER SENIOR
    • District: CHICHESTER

    Source: The MLS. This data may not be complete. We recommend contacting the local school district to confirm school assignments for this home.

    Get a cash offer in 3 minutes
    Find out how much your home could sell for in as little as 3 minutes with a no-obligation cash offer.
    Estimated market value
    $349,700
    Get a cash offer in 3 minutes
    Find out how much your home could sell for in as little as 3 minutes with a no-obligation cash offer.
    Estimated market value
    $349,700