Skip main navigation
Sold for $480,000
  • Zillow Home logoZestimate®
    $480,000

    704 Helen Court, Evans, GA 30809

    4beds
    2,475sqft
    Single Family Residence
    Built in 2006
    0.5 Acres Lot
    $480,000 Zestimate®
    $194/sqft
    $2,701 Estimated rent

    Home value

    $480,000

    $456,000 - $504,000

    $2,701/mo

    Zestimate® history
    Loading
    Loading...

    Owner options

    List your home for rent

    $2,701/mo

    Rent Zestimate®

    Find your next renter with Zillow Rental Manager. Plus, with online applications, you can quickly screen prospective tenants – for free.

    Learn more

    $2,701/mo

    Rent Zestimate®

    Refinance and save

    $3,537/mo

    Est. payment

    Refinancing to a lower rate could help reduce your monthly payments and save thousands over the life of the loan.

    See today's rates

    $3,537/mo

    Est. payment

    Explore your selling options

    Work with a Zillow partner agent

    Leverage their expertise and Zillow's premium Showcase listings to get your home seen by more buyers.

    Get started

    List with your own agent

    Get your home in front of millions of buyers by listing it on Zillow.

    Learn how to do it

    Sell it yourself

    Take full control of how buyers see your home on Zillow by listing For Sale by Owner (FSBO).

    List your home

    What's special

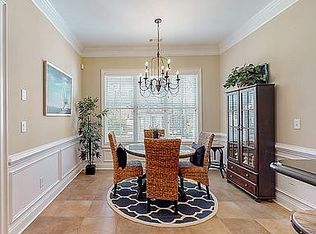
    WELCOME HOME TO 704 HELEN COURT! Tucked away on a quiet cul-de-sac in the heart of Evans, this beautifully updated 4-bedroom, 2.5-bath home combines timeless style, a desirable floor plan, and an absolutely incredible backyard retreat! From the moment you step inside, you'll notice one of the home's most impressive updates -- gorgeous new white oak hardwood floors throughout the entire home! Their light, natural finish creates a fresh, sophisticated feel and beautifully complements the home's spacious living areas and abundant natural light. The heart of the home is the inviting great room, anchored by a stunning stacked-stone fireplace that adds warmth, character, and a dramatic focal point to the space. The kitchen features granite countertops, stainless steel appliances, abundant cabinetry, and plenty of gathering space, making entertaining easy. Another feature buyers will love -- the primary suite is conveniently located on the main level, offering privacy and easy everyday living. Upstairs, generously sized secondary bedrooms provide plenty of flexibility for family, guests, a home office, or additional living space. And then there's the BACKYARD! Situated on a spacious half-acre lot, this outdoor space feels like your own private resort. The beautiful swimming pool takes center stage, surrounded by expansive outdoor living space, mature landscaping, and plenty of room for entertaining, relaxing, and enjoying those long Georgia summers. For those who love gardening, the backyard also features a dedicated raised-bed garden area, perfect for growing fresh vegetables, herbs, and flowers. From weekend pool parties and backyard cookouts to gardening or quiet evenings at home, this is a backyard you'll never want to leave! With new white oak hardwood floors throughout, a main-level primary suite, stunning stacked-stone fireplace, spectacular pool, raised-bed garden area, and an incredible half-acre backyard, 704 Helen Court delivers the features today's buyers are looking for in a fantastic Evans location. Come for the house. Stay for the backyard. Fall in love with it all!

    Zillow last checked:

    Listing updated:

    Listed by:

    Lisa M Moss 770-880-5619,

    Blanchard & Calhoun - Evans

    Bought with:

    Ivey Rose, 426690

    Keller Williams Realty Augusta Partners

    Source: Hive MLS,MLS#: 100595795MLS LogoOriginating MLS: REALTORS® of Greater Augusta

    Facts & features

    Interior

    Bedrooms & bathrooms
    • Bedrooms: 4
    • Bathrooms: 3
    • Full bathrooms: 2
    • 1/2 bathrooms: 1
    Rooms
    • Room types: Living Room, Dining Room, Breakfast Room, Master Bedroom, Bedroom 2, Bedroom 3, Bedroom 4, Laundry
    Primary bedroom
    • Level: Main
    • Dimensions: 17 x 13
    Bedroom 2
    • Level: Upper
    • Dimensions: 12 x 12
    Bedroom 3
    • Level: Upper
    • Dimensions: 12 x 11
    Bedroom 4
    • Level: Upper
    • Dimensions: 14 x 13
    Breakfast room
    • Level: Main
    • Dimensions: 13 x 11
    Dining room
    • Level: Main
    • Dimensions: 13 x 13
    Kitchen
    • Level: Main
    • Dimensions: 13 x 13
    Laundry
    • Level: Main
    • Dimensions: 10 x 8
    Living room
    • Level: Main
    • Dimensions: 19 x 16
    Heating
    • Fireplace(s), Electric, Forced Air, Natural Gas
    Cooling
    • Central Air, Ceiling Fan(s)
    Appliances
    • Laundry: Dryer Hookup, Washer Hookup
    Features
    • Entrance Foyer, Pantry, Blinds/Shades
    • Flooring: Carpet, Ceramic Tile
    • Basement: None
    • Attic: Partially Floored,Pull Down Stairs
    • Number of fireplaces: 1
    Interior area
    • Total structure area: 2,475
    • Total interior livable area: 2,475 sqft

    Property

    Parking
    • Total spaces: 2
    • Parking features: Garage
    • Attached garage spaces: 2
    Features
    • Levels: Two
    • Patio & porch: Deck, Front Porch
    • Has private pool: Yes
    • Pool features: In Ground, Gunite, Private
    • Fencing: Fenced
    • Has view: Yes
    • View description: See Remarks
    • Frontage type: See Remarks
    Lot
    • Size: 0.5 Acres
    • Dimensions: 51 x 131 x 224 x 30 x 205
    • Features: Cul-De-Sac, Sprinklers in Front, Sprinklers in Rear
    Details
    • Parcel number: 067 741
    • Zoning: R
    • Special conditions: Standard

    Construction

    Type & style
    • Home type: SingleFamily
    • Property subtype: Single Family Residence
    Materials
    • Block, Brick, Wood Frame
    • Foundation: Slab
    • Roof: Composition
    Condition
    • New construction: No
    • Year built: 2006

    Utilities & green energy

    • Sewer: Public Sewer
    • Water: Public
    • Utilities for property: Cable Available, Natural Gas Available, Sewer Available, Sewer Connected, Underground Utilities, Water Available, Water Connected

    Community & HOA

    Community
    • Security: Smoke Detector(s)
    • Subdivision: Millshaven
    HOA
    • Has HOA: Yes
    • Amenities included: Sidewalks, Street Lights
    • HOA fee: $395 annually
    • HOA name: Millshaven Property Owners Association
    • HOA phone: 706-250-0477
    Location
    • Region: Evans

    Financial & listing details

    • Price per square foot: $194/sqft
    • Tax assessed value: $391,066
    • Annual tax amount: $3,742
    • Date on market: 8/12/2026
    • Cumulative days on market: 5 days
    • Listing agreement: Exclusive Right To Sell
    • Listing terms: Cash,Conventional,FHA,VA Loan
    • Road surface type: Paved

    Price history

    DateEventPrice
    9/11/2026Sold$480,000+2.1%$194/sqft
    Source: Hive MLS #100595795 Report a problem
    8/17/2026Contingent$469,900$190/sqft
    Source: Hive MLS #100595795 Report a problem
    8/12/2026Listed for sale$469,900+14.9%$190/sqft
    Source: Hive MLS #100595795 Report a problem
    7/26/2022Sold$409,000+2.3%$165/sqft
    Source: Hive MLS #98166723 Report a problem
    7/22/2022Pending sale$399,900$162/sqft
    Source: REALTORS® of Greater Augusta #503449 Report a problem
    6/13/2022Contingent$399,900$162/sqft
    Source: REALTORS® of Greater Augusta #503449 Report a problem
    6/9/2022Listed for sale$399,900+13.9%$162/sqft
    Source: REALTORS® of Greater Augusta #503449 Report a problem
    7/22/2021Sold$351,000+35.1%$142/sqft
    Source: Public Record Report a problem
    5/26/2017Sold$259,900$105/sqft
    Source: Public Record Report a problem
    4/27/2017Price change$259,900-1.9%$105/sqft
    Source: KELLER WILLIAMS REALTY #412615 Report a problem
    3/7/2017Listed for sale$264,900+14.2%$107/sqft
    Source: Owner Report a problem
    5/5/2014Sold$232,000-3.3%$94/sqft
    Source: Public Record Report a problem
    4/29/2014Pending sale$239,900+5.7%$97/sqft
    Source: CENTURY 21 Larry Miller #372375 Report a problem
    6/13/2011Sold$227,000-5.4%$92/sqft
    Source: Public Record Report a problem
    6/2/2011Price change$239,900+3.4%$97/sqft
    Source: Keller Williams Realty Augusta Partners #335998 Report a problem
    5/13/2011Pending sale$232,000$94/sqft
    Source: Keller Williams - Augusta #335998 Report a problem
    5/4/2011Price change$232,000-3.3%$94/sqft
    Source: Keller Williams - Augusta #335998 Report a problem
    4/2/2011Price change$239,900-1.2%$97/sqft
    Source: Keller Williams Realty Augusta Partners #335998 Report a problem
    10/27/2010Listed for sale$242,900-2.8%$98/sqft
    Source: Prudential Real Estate #335324 Report a problem
    8/22/2006Sold$249,900$101/sqft
    Source: Public Record Report a problem

    Public tax history

    YearProperty taxesTax assessment
    2025$3,742 -0.8%$391,066 +3.8%
    2024$3,773 +15.5%$376,634 +3.4%
    2023$3,268 -10.6%$364,108 +3.7%
    2022$3,655 +22.1%$351,000 +27.7%
    2021$2,994 -1.1%$274,771 +147.4%
    2020$3,027 +3.4%$111,050 +3.7%
    2019$2,929 +3.1%$107,123 +3.1%
    2018$2,840 -0.4%$103,941 +1.8%
    2017$2,851 -2.1%$102,061 +12.3%
    2016$2,911 +16.1%$90,891 -0.4%
    2015$2,508 +3.5%$91,279 +5.6%
    2014$2,423 +2%$86,476 -3.8%
    2012$2,376 +13.8%$89,906 +13.3%
    2011$2,088 -11%$79,368 -11.5%
    2010$2,346 -11.2%$89,697 -10.1%
    2009$2,642 +7.5%$99,828 -0.8%
    2008$2,457 +1.4%$100,613 +1.2%
    2007$2,424 +481.1%$99,452 +539.2%
    2006$417 $15,560
    Find assessor info on the county website

    Neighborhood: 30809

    Nearby schools

    GreatSchools rating
    Schools provided by the listing agent
    • Elementary: Lewiston Elementary
    • Middle: Evans
    • High: Evans

    Source: Hive MLS. This data may not be complete. We recommend contacting the local school district to confirm school assignments for this home.

    Sell for more on Zillow
    Get a Zillow Showcase℠ listing at no additional cost and you could sell for .
    $480,000
    2% more
    +$9,600
    With Zillow Showcase(estimated)
    $489,600
    Sell for more on Zillow
    Get a Zillow Showcase℠ listing at no additional cost and you could sell for .
    $480,000
    2% more
    +$9,600
    With Zillow Showcase(estimated)
    $489,600