Skip main navigation
Closed
  • $249,000

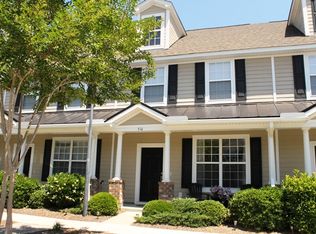
    704 Hemingway Cir, Summerville, SC 29483

    2beds
    1,480sqft
    Townhouse
    Built in 2008
    1,742.4 Square Feet Lot
    $248,800 Zestimate®
    $168/sqft
    $1,730 Estimated rent

    Home value

    $248,800

    $236,000 - $261,000

    $1,730/mo

    Zestimate® history
    Loading
    Loading...

    Owner options

    List your home for rent

    $1,730/mo

    Rent Zestimate®

    Find your next renter with Zillow Rental Manager. Plus, with online applications, you can quickly screen prospective tenants – for free.

    Learn more

    $1,730/mo

    Rent Zestimate®

    Refinance and save

    $1,514/mo

    Est. payment

    Refinancing to a lower rate could help reduce your monthly payments and save thousands over the life of the loan.

    See today's rates

    $1,514/mo

    Est. payment

    Explore your selling options

    Work with a Zillow partner agent

    Leverage their expertise and Zillow's premium Showcase listings to get your home seen by more buyers.

    Get started

    List with your own agent

    Get your home in front of millions of buyers by listing it on Zillow.

    Learn how to do it

    Sell it yourself

    Take full control of how buyers see your home on Zillow by listing For Sale by Owner (FSBO).

    List your home

    What's special

    Spacious family roomDedicated dining areaGenerously sized kitchenConvenient half bathCommunity playgroundCentrally located laundry areaWasher and dryer convey
    ***SELLER MOTIVATED***WILL PAY FIRST THREE MONTHS HOA AT CLOSING***Move in ready, inviting, light filled, 2-bedroom, 2.5-bath townhome offering 1,480 square feet of thoughtfully designed living space in the peaceful and private gated community of Central Commons, located in the heart of Summerville. Step inside to find updated LVP flooring throughout the main level, creating a warm and durable foundation for everyday living. The generously sized kitchen offers ample cabinet and counter space, making it a joy to prepare meals and entertain. The layout flows comfortably into a dedicated dining area perfect for morning coffee, weeknight dinners, or hosting friends and family.A spacious family room and convenient half bath round out the main level of this home's warm and functional design. Upstairs, you'll discover two spacious and private bedroom retreats, each featuring its own full bath. Ideal for additional family members, guests, roommates, or a peaceful owner's suite experience. A centrally located laundry area makes daily routines effortless, and the washer and dryer convey. Additional storage is available in the attic, complete with a pull-down ladder for easy access. Outside, enjoy your own private yard with tranquil pond and fountain views, offering a peaceful backdrop for relaxing evenings or weekend unwinding. Just steps away, the community playground adds to the neighborhood's welcoming feel. Offering easy access to shopping, dining, local businesses, and major commuter routes, this townhome offers a well-balanced combination of comfort and convenience making it an exceptional place to call home.

    Zillow last checked:

    Listing updated:

    Listed by:

    EXP Realty LLC

    Bought with:

    McConnell Real Estate Partners

    Source: CTMLS,MLS#: 26003307MLS Logo

    Facts & features

    Interior

    Bedrooms & bathrooms
    • Bedrooms: 2
    • Bathrooms: 3
    • Full bathrooms: 2
    • 1/2 bathrooms: 1
    Heating
    • Electric, Heat Pump
    Cooling
    • Central Air
    Appliances
    • Laundry: Electric Dryer Hookup, Washer Hookup, Laundry Room
    Features
    • Ceiling - Smooth, High Ceilings, Garden Tub/Shower, Walk-In Closet(s), Ceiling Fan(s), Entrance Foyer
    • Flooring: Carpet, Ceramic Tile, Luxury Vinyl
    • Windows: Thermal Windows/Doors
    • Has fireplace: No
    Interior area
    • Total structure area: 1,480
    • Total interior livable area: 1,480 sqft

    Property

    Features
    • Levels: Two
    • Stories: 2
    • Entry location: Ground Level
    • Patio & porch: Patio, Front Porch
    • Exterior features: Rain Gutters
    • Fencing: Partial,Vinyl
    • Waterfront features: Pond
    Lot
    • Size: 1,742 sqft
    • Features: Level
    Details
    • Parcel number: 1360806027000
    • Special conditions: Homeowner Prot Plan

    Construction

    Type & style
    • Home type: Townhouse
    • Property subtype: Townhouse
    • Attached to another structure: Yes
    Materials
    • Cement Siding
    • Foundation: Slab
    • Roof: Architectural,Asphalt
    Condition
    • New construction: No
    • Year built: 2008
    Details
    • Warranty included: Yes

    Utilities & green energy

    • Sewer: Public Sewer
    • Water: Public
    • Utilities for property: Dominion Energy, Summerville CPW

    Community & neighborhood

    Community
    • Community features: Dog Park, Gated, Park, Trash
    Location
    • Region: Summerville
    • Subdivision: Central Commons

    Other

    Other facts
    • Listing terms: Cash,Conventional,FHA,VA Loan

    Price history

    DateEventPrice
    5/22/2026Sold$249,000+2.5%$168/sqft
    Source: CTMLS #26003307 Report a problem
    4/16/2026Contingent$243,000$164/sqft
    Source: eXp Realty #26003307 Report a problem
    2/24/2026Price change$243,000-2.4%$164/sqft
    Source: CTMLS #26003307 Report a problem
    2/16/2026Price change$248,900-1.4%$168/sqft
    Source: CTMLS #26003307 Report a problem
    2/5/2026Listed for sale$252,500+110.4%$171/sqft
    Source: CTMLS #26003307 Report a problem
    4/15/2016Sold$120,000$81/sqft
    Source: CTMLS #16004065 Report a problem
    2/24/2016Pending sale$120,000$81/sqft
    Source: Visual Tour #16004065 Report a problem
    2/18/2016Listed for sale$120,000+9.2%$81/sqft
    Source: Visual Tour #16004065 Report a problem
    3/24/2014Listing removed$109,900$74/sqft
    Source: Coldwell Banker United, REALTORS #1324552 Report a problem
    10/13/2013Price change$109,900-45%$74/sqft
    Source: Coldwell Banker United, Realtors #1324552 Report a problem
    10/11/2013Price change$199,900+70.9%$135/sqft
    Source: Coldwell Banker United, Realtors #1324552 Report a problem
    9/25/2013Listed for sale$117,000+2.1%$79/sqft
    Source: Coldwell Banker United, Realtors #1324552 Report a problem
    5/14/2009Sold$114,615$77/sqft
    Source: Public Record Report a problem

    Public tax history

    YearProperty taxesTax assessment
    2024$1,517 +10.9%$9,888 +78.9%
    2023$1,368 +0.9%$5,527
    2022$1,356 +2.7%$5,527
    2021$1,320 $5,527
    2020-- $5,527 0%
    2019$1,192 $5,528 +50.6%
    2018$1,192 +17.3%$3,670
    2017$1,016 $3,670
    2016$1,016 $3,670
    2015-- $3,670 -96.8%
    2014-- $114,300 +2401.1%
    2013$572 $4,570
    2012-- $4,570

    Find assessor info on the county website

    Neighborhood: 29483

    Nearby schools

    GreatSchools rating
    Schools provided by the listing agent
    • Elementary: Knightsville
    • Middle: Dubose
    • High: Summerville

    Source: CTMLS. This data may not be complete. We recommend contacting the local school district to confirm school assignments for this home.

    Get a cash offer in 3 minutes
    Find out how much your home could sell for in as little as 3 minutes with a no-obligation cash offer.
    Estimated market value
    $248,800
    Get a cash offer in 3 minutes
    Find out how much your home could sell for in as little as 3 minutes with a no-obligation cash offer.
    Estimated market value
    $248,800