Welcome to this beautifully remodeled two-story home in the highly sought out Winchester Ridge subdivision! The main level holds a versatile bedroom, with the ability of transforming into a den, flex room, or a home office to suit your lifestyle with a full bath on this level that adds to the convenience. The heart of this home lies in the updated kitchen, seamlessly connected to the breakfast room and a spacious great room featuring a stunning woodburning brick fireplace that extends from floor to ceiling. Venture upstairs to discover three bedrooms including a master ensuite as a luxurious retreat, as well as a shared full bathroom. The highlight of the upper level is a beautiful loft adorned with skylights, providing an abundance of natural light and a picturesque view overlooking the living room below. This home has undergone several thoughtfully curated updates, ensuring a move-in-ready experience for its lucky new owners. The garage boasts epoxy flooring, all bathrooms have been tastefully renovated, new flooring throughout the home, fresh paint breathes new life into every room, water heater (2023), reroof (2014), and newly appointed light fixtures. With meticulous attention to detail and a commitment to quality, this remodeled home is ready to welcome you to a lifestyle of comfort, convenience, and modern living. Don't miss the opportunity to make this house your dream home!
Closed
$260,000
704 Hempford Ct, Fort Wayne, IN 46819
4beds
1,969sqft
Single Family Residence
Built in 1998
9,583 Square Feet Lot
$289,100 Zestimate®
$--/sqft
$2,216 Estimated rent
Home value
$289,100
$275,000 - $304,000
$2,216/mo
Zestimate® history
Owner options
List your home for rent
$2,216/mo
Rent Zestimate®
Find your next renter with Zillow Rental Manager. Plus, with online applications, you can quickly screen prospective tenants – for free.
$2,216/mo
Rent Zestimate®
Refinance and save
$1,800/mo
Est. payment
Refinancing to a lower rate could help reduce your monthly payments and save thousands over the life of the loan.
$1,800/mo
Est. payment
Explore your selling options
Work with a Zillow partner agent
Leverage their expertise and Zillow's premium Showcase listings to get your home seen by more buyers.
Get startedList with your own agent
Get your home in front of millions of buyers by listing it on Zillow.
Learn how to do itSell it yourself
Take full control of how buyers see your home on Zillow by listing For Sale by Owner (FSBO).
List your homeWhat's special
Versatile bedroomFlex roomModern livingRemodeled homeNew flooring throughoutFresh paintUpdated kitchen
Zillow last checked:
Listing updated:
Listed by:
Alana Rencher Cell:260-416-2400,
JM Realty Associates, Inc.
Bought with:
Lyla Moody, RB22000670
American Dream Team Real Estate Brokers
Source: IRMLS,MLS#: 202344387
Facts & features
Interior
Bedrooms & bathrooms
- Bedrooms: 4
- Bathrooms: 3
- Full bathrooms: 3
- Main level bedrooms: 1
Bedroom 1
- Level: Upper
Bedroom 2
- Level: Main
Dining room
- Area: 0
- Dimensions: 0 x 0
Family room
- Area: 0
- Dimensions: 0 x 0
Kitchen
- Level: Main
- Area: 156
- Dimensions: 13 x 12
Living room
- Level: Main
- Area: 320
- Dimensions: 20 x 16
Office
- Area: 0
- Dimensions: 0 x 0
Heating
- Natural Gas, Forced Air
Cooling
- Central Air
Appliances
- Included: Range/Oven Hk Up Gas/Elec, Dishwasher, Microwave, Refrigerator, Washer, Dryer-Electric
- Laundry: Dryer Hook Up Gas/Elec, Main Level, Washer Hookup
Features
- 1st Bdrm En Suite, Ceiling Fan(s), Vaulted Ceiling(s), Walk-In Closet(s), Entrance Foyer, Pantry, Stand Up Shower, Tub/Shower Combination, Main Level Bedroom Suite, Great Room
- Flooring: Carpet, Vinyl
- Doors: Six Panel Doors
- Windows: Skylight(s)
- Basement: Concrete
- Attic: Storage
- Number of fireplaces: 1
- Fireplace features: Living Room, Wood Burning
Interior area
- Total structure area: 1,969
- Total interior livable area: 1,969 sqft
- Finished area above ground: 1,969
- Finished area below ground: 0
Property
Parking
- Total spaces: 2
- Parking features: Attached, Garage Door Opener, Concrete
- Attached garage spaces: 2
- Has uncovered spaces: Yes
Features
- Levels: Two
- Stories: 2
- Patio & porch: Patio, Porch Covered
- Fencing: None
Lot
- Size: 9,583 Square Feet
- Dimensions: 84X112
- Features: Cul-De-Sac, Sloped, City/Town/Suburb, Near Airport
Details
- Parcel number: 021235354024.000068
- Zoning: R1
- Zoning description: Residential
Construction
Type & style
- Home type: SingleFamily
- Architectural style: Traditional
- Property subtype: Single Family Residence
Materials
- Vinyl Siding
- Foundation: Slab
- Roof: Asphalt,Shingle
Condition
- New construction: No
- Year built: 1998
Utilities & green energy
- Gas: NIPSCO
- Sewer: City
- Water: City, Fort Wayne City Utilities
Community & HOA
Community
- Features: Sidewalks
- Subdivision: Winchester Ridge
HOA
- Has HOA: Yes
- HOA fee: $125 annually
Location
- Region: Fort Wayne
Financial & listing details
- Tax assessed value: $259,700
- Annual tax amount: $1,584
- Date on market: 2/24/2024
- Listing terms: Cash,Conventional,FHA,VA Loan
Price history
| Date | Event | Price |
|---|---|---|
| 2/23/2024 | Sold | $260,000-1.8% |
Source:  IRMLS #202344387 Report a problem IRMLS #202344387 Report a problem | ||
| 2/3/2024 | Pending sale | $264,900 |
Source: IRMLS #202344387 Report a problem | ||
| 1/11/2024 | Price change | $264,900-1.9% |
Source: IRMLS #202344387 Report a problem | ||
| 12/11/2023 | Listed for sale | $269,900 |
Source: IRMLS #202344387 Report a problem | ||
Public tax history
| Year | Property taxes | Tax assessment |
|---|---|---|
| 2025 | $2,213 +6.3% | $259,700 -0.6% |
| 2024 | $2,082 +31.4% | $261,300 +13.1% |
| 2023 | $1,585 +19.4% | $231,000 +17.1% |
| 2022 | $1,328 +2.8% | $197,200 +20.4% |
| 2021 | $1,292 +11.7% | $163,800 +4.3% |
| 2020 | $1,157 +0.1% | $157,000 +6.2% |
| 2019 | $1,156 +22.2% | $147,900 +4.2% |
| 2018 | $946 +6.1% | $141,900 +13.3% |
| 2017 | $892 +0.7% | $125,200 +3.8% |
| 2016 | $885 -4.8% | $120,600 -2.5% |
| 2014 | $930 +2.8% | $123,700 +0.9% |
| 2013 | $904 +18.7% | $122,600 +7.8% |
| 2011 | $762 | $113,700 +0.9% |
| 2010 | -- | $112,700 -8% |
| 2007 | -- | $122,500 +8.7% |
| 2005 | -- | $112,700 |
| 2004 | -- | $112,700 +54.6% |
| 2001 | -- | $72,900 +200% |
| 1999 | -- | $24,300 |
Find assessor info on the county website
Neighborhood: 46819
Nearby homes
- $270,8004 bd2 ba1.7k sqft710 Hempford Ct, Fort Wayne, IN 46819Off Market
- $304,0003 bd3 ba2.6k sqft707 Hempford Ct, Fort Wayne, IN 46819Sold
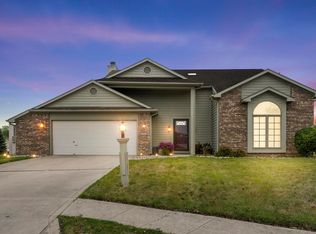
- $294,0003 bd3 ba2.8k sqft8730 Winchester Ridge Dr, Fort Wayne, IN 46819Off Market
- $244,6004 bd2 ba1.5k sqft8808 Winchester Ridge Dr, Fort Wayne, IN 46819Off Market
- $100-- bd-- ba-- sqft8820 Winchester Ridge Dr #N, Fort Wayne, IN 46819Off Market
- $271,8003 bd3 ba1.8k sqft8718 Winchester Ridge Dr, Fort Wayne, IN 46819Off Market
- $265,0004 bd3 ba1.9k sqft8820 Winchester Ridge Dr, Fort Wayne, IN 46819Sold
- $247,7003 bd2 ba1.6k sqft714 Hempford Ct, Fort Wayne, IN 46819Off Market
Nearby schools
GreatSchools rating
- 3/10Maplewood Elementary SchoolGrades: PK-5Distance: 1.3 mi
- 3/10Miami Middle SchoolGrades: 6-8Distance: 1 mi
- 2/10Wayne High SchoolGrades: 9-12Distance: 0.4 mi
Schools provided by the listing agent
- Elementary: Maplewood
- Middle: Miami
- High: Wayne
- District: Fort Wayne Community
Source: IRMLS. This data may not be complete. We recommend contacting the local school district to confirm school assignments for this home.
Sell for more on Zillow
Get a Zillow Showcase℠ listing at no additional cost and you could sell for .
$289,100
2% more
+$5,782
With Zillow Showcase(estimated)
$294,882
Sell for more on Zillow
Get a Zillow Showcase℠ listing at no additional cost and you could sell for .
$289,100
2% more
+$5,782
With Zillow Showcase(estimated)
$294,882
- Indiana
- Allen County
- Fort Wayne
- 46819
- 704 Hempford Ct
