Welcome to this beautiful home in the desirable Highland Pointe subdivision! This very well-maintained property offers spacious living with an inviting floor plan perfect for both everyday living and entertaining. The main level features a bright living area that flows seamlessly into the kitchen and dining space, creating an open and comfortable atmosphere. The kitchen has pantry, granite, island, and refrigerator stays! Living room with fireplace! The home offers generously sized bedrooms, including a relaxing primary suite with a private bath with dual sinks, shower and ample closet space. Main level laundry room too! The finished walk out basement has family room, storage, and full bathroom. Step outside to enjoy the backyard with wrought iron fence, repainted deck, and sprinkler system, ideal for outdoor gatherings, gardening, or simply relaxing. Conveniently located with easy access to Lansing and Leavenworth amenities, shopping, dining, VA hospital, Base, and commuter routes, this home offers the perfect combination of comfort and location. Extra features include garage coating, new garage door, new disposal, new HVAC, new water heater, new paint, newer washer and dryer stay!
Sold
Price Unknown
704 Highland Dr, Leavenworth, KS 66048
3beds
1,961sqft
Single Family Residence
Built in 2005
8,276 Square Feet Lot
$371,600 Zestimate®
$--/sqft
$2,082 Estimated rent
Home value
$371,600
$312,000 - $442,000
$2,082/mo
Zestimate® history
Owner options
List your home for rent
$2,082/mo
Rent Zestimate®
Find your next renter with Zillow Rental Manager. Plus, with online applications, you can quickly screen prospective tenants – for free.
$2,082/mo
Rent Zestimate®
Refinance and save
$375/mo
Est. payment
Refinancing to a lower rate could help reduce your monthly payments and save thousands over the life of the loan.
$375/mo
Est. payment
Explore your selling options
Work with a Zillow partner agent
Leverage their expertise and Zillow's premium Showcase listings to get your home seen by more buyers.
Get startedList with your own agent
Get your home in front of millions of buyers by listing it on Zillow.
Learn how to do itSell it yourself
Take full control of how buyers see your home on Zillow by listing For Sale by Owner (FSBO).
List your homeWhat's special
Relaxing primary suiteRepainted deckSpacious livingOpen and comfortable atmosphereGenerously sized bedroomsAmple closet spaceMain level laundry room
Zillow last checked:
Listing updated:
Listed by:
Jamie Patton 913-424-5821,
Platinum Realty LLC
Bought with:
Joe Mulac, 2023001923
Real Broker, LLC
Source: Heartland MLS as distributed by MLS GRID,MLS#: 2607034
Facts & features
Interior
Bedrooms & bathrooms
- Bedrooms: 3
- Bathrooms: 3
- Full bathrooms: 3
Primary bedroom
- Features: Carpet, Ceiling Fan(s)
- Level: First
- Dimensions: 14 x 13
Bedroom 2
- Features: Carpet
- Level: First
- Dimensions: 11 x 12
Bedroom 3
- Features: Carpet
- Level: Lower
- Dimensions: 15 x 13
Primary bathroom
- Features: Shower Over Tub, Vinyl
- Level: First
- Dimensions: 10 x 5
Bathroom 1
- Features: Shower Over Tub, Vinyl
- Level: Lower
- Dimensions: 11 x 5
Bathroom 3
- Level: Lower
Dining room
- Features: Vinyl
- Level: First
- Dimensions: 13 x 11
Family room
- Features: Carpet
- Level: Lower
- Dimensions: 14 x 21
Kitchen
- Features: Ceramic Tiles, Pantry, Quartz Counter, Vinyl
- Level: First
- Dimensions: 12 x 11
Laundry
- Features: Vinyl
- Level: First
- Dimensions: 11 x 6
Living room
- Features: Ceiling Fan(s), Fireplace, Wood Floor
- Level: First
- Dimensions: 15 x 17
Heating
- Forced Air
Cooling
- Electric
Appliances
- Included: Dishwasher, Disposal, Dryer, Microwave, Refrigerator, Stainless Steel Appliance(s), Washer
- Laundry: Laundry Room, Main Level
Features
- Ceiling Fan(s), Kitchen Island, Pantry, Vaulted Ceiling(s), Walk-In Closet(s)
- Flooring: Carpet, Vinyl, Wood
- Basement: Finished,Full,Walk-Out Access
- Number of fireplaces: 1
- Fireplace features: Living Room
Interior area
- Total structure area: 1,961
- Total interior livable area: 1,961 sqft
- Finished area above ground: 1,345
- Finished area below ground: 616
Property
Parking
- Total spaces: 2
- Parking features: Attached, Garage Faces Front
- Attached garage spaces: 2
Features
- Patio & porch: Deck, Patio
- Fencing: Metal
Lot
- Size: 8,276 Square Feet
- Features: City Limits, Cul-De-Sac
Details
- Parcel number: 1061400001001.110
Construction
Type & style
- Home type: SingleFamily
- Architectural style: Traditional
- Property subtype: Single Family Residence
Materials
- Frame
- Roof: Composition
Condition
- Year built: 2005
Utilities & green energy
- Sewer: Public Sewer
- Water: Public
Community & HOA
Community
- Security: Smart Door Lock
- Subdivision: Highland Pointe
HOA
- Has HOA: Yes
- Amenities included: Play Area
- HOA fee: $375 annually
Location
- Region: Leavenworth
Financial & listing details
- Tax assessed value: $333,820
- Annual tax amount: $4,000
- Date on market: 3/14/2026
- Listing terms: Cash,Conventional,FHA,VA Loan
- Ownership: Private
- Road surface type: Paved
Price history
| Date | Event | Price |
|---|---|---|
| 4/23/2026 | Sold | -- |
Source:  Heartland MLS as distributed by MLS GRID #2607034 Report a problem Heartland MLS as distributed by MLS GRID #2607034 Report a problem | ||
| 3/19/2026 | Pending sale | $369,999$189/sqft |
Source: Heartland MLS as distributed by MLS GRID #2607034 Report a problem | ||
| 3/14/2026 | Listed for sale | $369,999+25.4%$189/sqft |
Source: Heartland MLS as distributed by MLS GRID #2607034 Report a problem | ||
| 3/4/2022 | Sold | -- |
Source: Heartland MLS as distributed by MLS GRID #2362579 Report a problem | ||
| 2/10/2022 | Pending sale | $295,000$150/sqft |
Source: Heartland MLS as distributed by MLS GRID #2362579 Report a problem | ||
| 1/31/2022 | Listed for sale | $295,000+34.7%$150/sqft |
Source: Heartland MLS as distributed by MLS GRID #2362579 Report a problem | ||
| 10/22/2018 | Sold | -- |
Source: Heartland MLS as distributed by MLS GRID #2114916 Report a problem | ||
| 8/21/2018 | Pending sale | $219,000$112/sqft |
Source: RE/MAX Integrity #2114916 Report a problem | ||
| 6/26/2018 | Listed for sale | $219,000$112/sqft |
Source: RE/MAX Best Associates #2114916 Report a problem | ||
Public tax history
| Year | Property taxes | Tax assessment |
|---|---|---|
| 2025 | $4,733 +4.2% | $38,390 +3% |
| 2024 | $4,541 +10.2% | $37,272 +6.2% |
| 2023 | $4,119 +3.9% | $35,110 +10.5% |
| 2022 | $3,963 +13.8% | $31,786 +17% |
| 2021 | $3,481 +6.3% | $27,175 +8.5% |
| 2020 | $3,276 +3.6% | $25,055 +3.7% |
| 2019 | $3,163 +1.7% | $24,150 +1.6% |
| 2018 | $3,110 +5.7% | $23,758 +2.6% |
| 2017 | $2,944 -0.2% | $23,146 |
| 2016 | $2,951 | $23,146 |
| 2015 | $2,951 -2% | $23,146 |
| 2014 | $3,010 | $23,146 |
| 2013 | -- | $23,146 |
| 2012 | -- | $23,146 |
| 2011 | -- | -- |
| 2010 | -- | $23,146 |
| 2009 | -- | $23,146 |
| 2008 | -- | $23,146 |
| 2007 | -- | $23,146 +2.3% |
| 2006 | -- | $22,620 +543.9% |
| 2005 | -- | $3,513 |
Find assessor info on the county website
Neighborhood: 66048
Nearby homes
- $--3 bd3 ba1.6k sqft207 Highland Rd, Lansing, KS 66043Sold
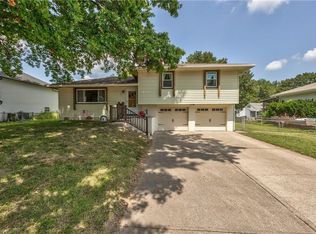
- $325,4002 bd2 ba1.5k sqft708 Highland Dr, Leavenworth, KS 66048Off Market

- $363,4003 bd2 ba1.6k sqft700 Highland Dr, Leavenworth, KS 66048Off Market
- $10-- bd-- ba-- sqft701 Muncie Rd, Leavenworth, KS 66048Off Market
- $540,5005 bd4 ba3k sqft712 Highland Dr, Leavenworth, KS 66048Off Market
- $390,6004 bd4 ba3k sqft701 Highland Dr, Leavenworth, KS 66048Off Market
- $--4 bd3 ba2.1k sqft709 Highland Dr, Leavenworth, KS 66048Sold
- $301,5003 bd3 ba1.2k sqft716 Highland Dr, Leavenworth, KS 66048Off Market
Nearby schools
GreatSchools rating
- 6/10Lansing Intermediate SchoolGrades: 4-5Distance: 1.6 mi
- 6/10Lansing Middle 6-8Grades: 6-8Distance: 2.5 mi
- 8/10Lansing High 9-12Grades: 9-12Distance: 3.2 mi
Schools provided by the listing agent
- Elementary: Lansing
- Middle: Lansing
- High: Lansing
Source: Heartland MLS as distributed by MLS GRID. This data may not be complete. We recommend contacting the local school district to confirm school assignments for this home.
Get a cash offer in 3 minutes
Find out how much your home could sell for in as little as 3 minutes with a no-obligation cash offer.
Estimated market value
$371,600
Get a cash offer in 3 minutes
Find out how much your home could sell for in as little as 3 minutes with a no-obligation cash offer.
Estimated market value
$371,600
- Kansas
- Leavenworth County
- Leavenworth
- 66048
- 704 Highland Dr
Nearby cities
Nearby zip codes
Other Leavenworth Topics
