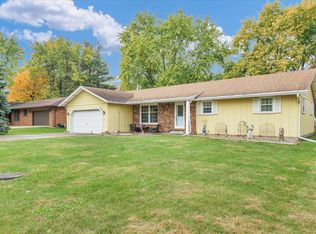
Welcome to this stunning 4-bedroom, 3 full-bath ranch home with over 2,200 sq. ft. of meticulously remodeled living space, located in the heart of Monticello! Offering a functional layout, tons of storage, and a fenced-in yard, this home has everything you need and more-ready for you to move right in. The master suite is thoughtfully situated on one side of the home, providing privacy and convenience. The heart of the home features an open-concept design, including a beautifully updated kitchen, a spacious living room, and a cozy family room. On the opposite side, you'll find three generously sized bedrooms, one with its own en suite, making it perfect for guests or as an in-law suite. Every detail of this home has been carefully attended to, ensuring a truly move-in-ready experience. Updates include fresh paint throughout, and luxury vinyl flooring. All bathrooms have been fully renovated with new vanities, bathtubs, shower units, toilets, and modern fixtures. The kitchen, originally renovated in 2021, has been refreshed with new cabinet doors, a repainted island, and brand-new stainless steel appliances. The exterior is just as impressive, featuring a brand-new roof, cedar shutters, a new garage doors, a fresh driveway, and updated front steps and sidewalk. This beautifully updated home offers modern amenities, thoughtful design, and an unbeatable location. Schedule your showing today!
Closed
$324,900
704 Hillside Dr, Monticello, IL 61856
4beds
2,209sqft
Single Family Residence
Built in 1976
10,800 Square Feet Lot
$350,700 Zestimate®
$147/sqft
$2,478 Estimated rent
Home value
$350,700
Estimated sales range
Not available
$2,478/mo
Zestimate® history
Owner options
List your home for rent
$2,478/mo
Rent Zestimate®
Find your next renter with Zillow Rental Manager. Plus, with online applications, you can quickly screen prospective tenants – for free.
$2,478/mo
Rent Zestimate®
Refinance and save
$2,245/mo
Est. payment
Refinancing to a lower rate could help reduce your monthly payments and save thousands over the life of the loan.
$2,245/mo
Est. payment
Explore your selling options
Work with a Zillow partner agent
Leverage their expertise and Zillow's premium Showcase listings to get your home seen by more buyers.
Get startedList with your own agent
Get your home in front of millions of buyers by listing it on Zillow.
Learn how to do itSell it yourself
Take full control of how buyers see your home on Zillow by listing For Sale by Owner (FSBO).
List your homeWhat's special
Modern fixturesFenced-in yardGenerously sized bedroomsNew garage doorsMaster suiteCozy family roomCedar shutters
Zillow last checked:
Listing updated:
Listed by:
Kyle Koester 217-202-5639,
KELLER WILLIAMS-TREC-MONT
Bought with:
Kyle Koester
KELLER WILLIAMS-TREC-MONT
Source: MRED as distributed by MLS GRID,MLS#: 12255986
Facts & features
Interior
Bedrooms & bathrooms
- Bedrooms: 4
- Bathrooms: 3
- Full bathrooms: 3
Rooms
- Room types: No additional rooms
Primary bedroom
- Features: Flooring (Vinyl), Bathroom (Full)
- Level: Main
- Area: 238 Square Feet
- Dimensions: 14X17
Bedroom 2
- Features: Flooring (Vinyl)
- Level: Main
- Area: 168 Square Feet
- Dimensions: 12X14
Bedroom 3
- Features: Flooring (Vinyl)
- Level: Main
- Area: 156 Square Feet
- Dimensions: 12X13
Bedroom 4
- Features: Flooring (Vinyl)
- Level: Main
- Area: 110 Square Feet
- Dimensions: 10X11
Dining room
- Features: Flooring (Vinyl)
- Level: Main
- Area: 208 Square Feet
- Dimensions: 16X13
Family room
- Features: Flooring (Vinyl)
- Level: Main
- Area: 275 Square Feet
- Dimensions: 25X11
Kitchen
- Features: Kitchen (Island, Updated Kitchen), Flooring (Vinyl)
- Level: Main
- Area: 126 Square Feet
- Dimensions: 9X14
Living room
- Features: Flooring (Vinyl)
- Level: Main
- Area: 400 Square Feet
- Dimensions: 20X20
Heating
- Natural Gas, Forced Air
Cooling
- Central Air
Appliances
- Included: Range, Microwave, Dishwasher, Refrigerator
- Laundry: Main Level, Laundry Closet
Features
- 1st Floor Bedroom, 1st Floor Full Bath
- Basement: Crawl Space
- Number of fireplaces: 1
- Fireplace features: Gas Log, Family Room
Interior area
- Total structure area: 2,209
- Total interior livable area: 2,209 sqft
- Finished area below ground: 0
Property
Parking
- Total spaces: 2
- Parking features: Asphalt, Garage Door Opener, On Site, Garage Owned, Attached, Garage
- Attached garage spaces: 2
- Has uncovered spaces: Yes
Accessibility
- Accessibility features: No Disability Access
Features
- Stories: 1
- Patio & porch: Patio
- Fencing: Fenced
Lot
- Size: 10,800 Square Feet
- Dimensions: 90X120
Details
- Additional structures: Shed(s)
- Parcel number: 05005400161200
- Special conditions: None
- Other equipment: Radon Mitigation System
Construction
Type & style
- Home type: SingleFamily
- Architectural style: Ranch
- Property subtype: Single Family Residence
Materials
- Vinyl Siding, Brick
- Roof: Asphalt
Condition
- New construction: No
- Year built: 1976
- Major remodel year: 2024
Utilities & green energy
- Electric: 200+ Amp Service
- Sewer: Public Sewer
- Water: Public
Community & HOA
HOA
- Services included: None
Location
- Region: Monticello
Financial & listing details
- Price per square foot: $147/sqft
- Tax assessed value: $243,303
- Annual tax amount: $4,587
- Date on market: 1/2/2025
- Listing terms: Conventional
- Ownership: Fee Simple
Price history
| Date | Event | Price |
|---|---|---|
| 2/6/2025 | Sold | $324,900$147/sqft |
Source:  MRED as distributed by MLS GRID #12255986 Report a problem MRED as distributed by MLS GRID #12255986 Report a problem | ||
| 1/4/2025 | Contingent | $324,900$147/sqft |
Source: MRED as distributed by MLS GRID #12255986 Report a problem | ||
| 1/2/2025 | Listed for sale | $324,900+80.5%$147/sqft |
Source: MRED as distributed by MLS GRID #12255986 Report a problem | ||
| 12/7/2016 | Sold | $180,000$81/sqft |
Source: Agent Provided Report a problem | ||
| 9/8/2016 | Price change | $180,000-2.7%$81/sqft |
Source: RE/MAX REALTY ASSOCIATES-MONT #2164210 Report a problem | ||
| 7/1/2016 | Price change | $184,900-3.7%$84/sqft |
Source: RE/MAX REALTY ASSOCIATES-MONT #2153224 Report a problem | ||
| 9/14/2015 | Price change | $192,000-2.5%$87/sqft |
Source: RE/MAX REALTY ASSOCIATES #2153224 Report a problem | ||
| 7/13/2015 | Listed for sale | $197,000+57.7%$89/sqft |
Source: RE/MAX REALTY ASSOCIATES #2153224 Report a problem | ||
| 11/8/2013 | Sold | $124,900-34.2%$57/sqft |
Source: Agent Provided Report a problem | ||
| 9/11/2013 | Listed for sale | $189,900+52%$86/sqft |
Source: RE/MAX REALTY ASSOCIATES #2136042 Report a problem | ||
| 7/20/2005 | Sold | $124,900$57/sqft |
Source: Agent Provided Report a problem | ||
Public tax history
| Year | Property taxes | Tax assessment |
|---|---|---|
| 2024 | $4,696 +2.4% | $81,101 +6.5% |
| 2023 | $4,587 +7.5% | $76,151 +8.5% |
| 2022 | $4,266 +5.8% | $70,185 +6.5% |
| 2021 | $4,032 +2.5% | $65,902 +2.5% |
| 2020 | $3,935 +3.8% | $64,295 +1.8% |
| 2019 | $3,792 +4.1% | $63,189 +2.6% |
| 2018 | $3,643 | $61,558 |
| 2017 | -- | $61,558 +4.6% |
| 2016 | -- | $58,851 |
| 2015 | -- | $58,851 |
| 2014 | $2,530 | $58,851 |
| 2013 | $2,530 +0.5% | $58,851 +26.2% |
| 2011 | $2,518 +0% | $46,630 |
| 2010 | $2,518 | $46,630 |
Find assessor info on the county website
Neighborhood: 61856
Nearby homes
- $196,0002 bd2 ba1.5k sqft706 Hillside Dr, Monticello, IL 61856Sold
- $241,300-- bd-- ba-- sqft702 Hillside Dr, Monticello, IL 61856Off Market
- $245,000-- bd-- ba-- sqft705 Crest View Dr, Monticello, IL 61856Off Market
- $278,700-- bd-- ba-- sqft707 Crest View Dr, Monticello, IL 61856Off Market
- $262,4003 bd2 ba1.8k sqft703 Crest View Dr, Monticello, IL 61856Off Market
- $259,100-- bd-- ba-- sqft703 Hillside Dr, Monticello, IL 61856Off Market
- $195,0002 bd1 ba1.4k sqft708 Hillside Dr, Monticello, IL 61856Sold
- $197,2003 bd1 ba1.1k sqft903 Robert Webb Dr, Monticello, IL 61856Off Market
Nearby schools
GreatSchools rating
- 8/10Washington SchoolGrades: PK-3Distance: 0.7 mi
- 7/10Monticello Middle SchoolGrades: 6-8Distance: 0.3 mi
- 10/10Monticello High SchoolGrades: 9-12Distance: 0.6 mi
Schools provided by the listing agent
- Elementary: Monticello Elementary
- Middle: Monticello Junior High School
- High: Monticello High School
- District: 25
Source: MRED as distributed by MLS GRID. This data may not be complete. We recommend contacting the local school district to confirm school assignments for this home.


Get pre-qualified for a loan
At Zillow Home Loans, we can pre-qualify you in as little as 5 minutes with no impact to your credit score.An equal housing lender. NMLS #10287.
Sell for more on Zillow
Get a Zillow Showcase℠ listing at no additional cost and you could sell for .
$350,700
2% more
+$7,014
With Zillow Showcase(estimated)
$357,714
- Illinois
- Piatt County
- Monticello
- 61856
- 704 Hillside Dr
Nearby cities
Nearby zip codes
Other Monticello Topics
