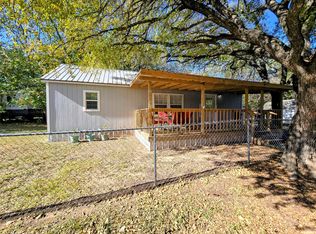
Cute as a Button! RV hookup also! One bed, one full bath Tiny Home! Simple living, with modern farmhouse amenities, full living room, room for a small table by the window, full kitchen with everything you need to cook for friends and family! The seperate bedroom, you can place a king size bedroom, dresser and a walk in closet, for all your needs! The full bathroom, has an awesome deep tub, with a nice vanity! Big space in long hallway for utility, presently has a stackable washer, dryer and room for shelfing on the side for any items! Sit on the front covered patio, sip the coffee, listen to the birds and take it all in! Several storage buildings to either make a workshop, storage, she shed or whatever you would like to your hearts desire! So much room on this big lot, build a garden, put in a pool, water falls, coy pond, build a shop! Room for a second tiny home, will just need to adjoin them, which an utilty room or setting area, would be ideal! Airbnb them, rent them or enjoy with your own family! One of a kind here in Granbury!
For sale
$139,500
704 Holly Ct, Granbury, TX 76048
1beds
493sqft
:
Get pre-qualified$997/mo
Single Family Residence
Built in 2023
9,626 Square Feet Lot
$133,000 Zestimate®
$283/sqft
$2/mo HOA
What's special
Rv hookupFront covered patio
- 64 days |
- 762 |
- 32 |
Zillow last checked:
Listing updated:
Listed by:
Carri Tuggle 817-964-9645,
Keller Williams Brazos West 817-279-6996
Source: NTREIS,MLS#: 21280312
Facts & features
Interior
Bedrooms & bathrooms
- Bedrooms: 1
- Bathrooms: 1
- Full bathrooms: 1
Primary bedroom
- Features: Garden Tub/Roman Tub, Walk-In Closet(s)
- Level: First
- Dimensions: 1 x 1
Kitchen
- Features: Built-in Features, Galley Kitchen
- Level: First
- Dimensions: 1 x 1
Living room
- Level: First
- Dimensions: 1 x 1
Heating
- Other
Cooling
- Window Unit(s)
Appliances
- Included: Dishwasher, Electric Cooktop, Electric Water Heater
- Laundry: In Hall, Stacked
Features
- Open Floorplan, Vaulted Ceiling(s), Walk-In Closet(s), Wired for Sound
- Flooring: Laminate
- Has basement: No
- Has fireplace: No
Interior area
- Total interior livable area: 493 sqft
Video & virtual tour
Property
Parking
- Parking features: Circular Driveway
Features
- Levels: One
- Stories: 1
- Patio & porch: Covered, Front Porch
- Exterior features: Storage
- Pool features: None
- Fencing: Back Yard,Privacy
Lot
- Size: 9,626 Square Feet
- Features: Acreage, Few Trees
Details
- Parcel number: R000020150
Construction
Type & style
- Home type: SingleFamily
- Architectural style: Farmhouse,Modern,Detached
- Property subtype: Single Family Residence
- Attached to another structure: Yes
Materials
- Fiber Cement
- Foundation: Block
- Roof: Metal
Condition
- Year built: 2023
Utilities & green energy
- Sewer: Septic Tank
- Water: Private
- Utilities for property: None, Septic Available, Water Available
Community & HOA
Community
- Subdivision: Mesa Grande
HOA
- Has HOA: Yes
- Services included: Association Management
- HOA fee: $25 annually
- HOA name: Mesa Grande
- HOA phone: 817-573-9976
Location
- Region: Granbury
Financial & listing details
- Price per square foot: $283/sqft
- Date on market: 5/26/2026
- Cumulative days on market: 66 days
- Listing terms: Cash,Conventional
- Exclusions: Washer, dryer, dishwasher
Estimated market value
$133,000
$126,000 - $140,000
$1,122/mo
Price history
| Date | Event | Price |
|---|---|---|
| 5/26/2026 | Listed for sale | $139,500$283/sqft |
Source: NTREIS #21280312 Report a problem | ||
Public tax history
Tax history is unavailable.
Monthly payment
Est. payment
Payment breakdown
Explore the cost of this home by adjusting the details. Changes won't be saved.Climate risks
Neighborhood: Mesa Grande
Nearby schools
GreatSchools rating
- 6/10John And Lynn Brawner Intermediate SchoolGrades: PK-5Distance: 3.6 mi
- 4/10Granbury Middle SchoolGrades: 6-8Distance: 2.7 mi
- 6/10Granbury High SchoolGrades: 9-12Distance: 2.9 mi
Schools provided by the listing agent
- Elementary: John and Lynn Brawner
- Middle: Granbury
- High: Granbury
- District: Granbury ISD
Source: NTREIS. This data may not be complete. We recommend contacting the local school district to confirm school assignments for this home.
- $25,000-- bd-- ba-- sqft706 Holly Hills Cemetery Rd, Granbury, TX 76048Off Market
- $216,7003 bd2 ba1.2k sqft2303 Del Prado Dr, Granbury, TX 76048Off Market
- $13,260-- bd-- ba840 sqft715 Holly Hills Cemetery Rd, Granbury, TX 76048Off Market
- $78,090-- bd-- ba1.1k sqft2300 Barcelona Ct, Granbury, TX 76048Off Market
- $159,4001 bd1 ba560 sqft2309 Del Prado Dr, Granbury, TX 76048Off Market
- $242,200-- bd-- ba1.3k sqft2307 Del Prado Dr, Granbury, TX 76048Off Market
- $275,3003 bd2 ba1.5k sqft2304 Barcelona Ct, Granbury, TX 76048Off Market
- $16,8401 bd1 ba600 sqft2309 Del Prado Dr, Granbury, TX 76048Off Market
A local agent can set up tours, give advice and negotiate with sellers.
A local lender can help you make sure your offer is ready when you are.
Similar homes
- $155,0001 bd1 ba640 sqft3807 Turquoise Trl, Granbury, TX 76048For Sale
 MLS ID #21114042, Chuck Kitchens. NTREIS
 - $133,9003 bd1 ba530 sqft3852 Avra Cir, Granbury, TX 76048For Sale By Owner

- $74,9991 bd1 ba384 sqft2905 Frontier Trl, Granbury, TX 76048For Sale
 MLS ID #21339106, Jessica Vesely. NTREIS
 - $99,9901 bd1 ba712 sqft3315 Frontier Trl, Granbury, TX 76048For Sale
 MLS ID #21328826, Jessica Vesely. NTREIS
 - $82,9003 bd1 ba728 sqft1615 E Apache Trl, Granbury, TX 76048For Sale By Owner
- $184,9002 bd1 ba735 sqft6601 Six J Ct, Granbury, TX 76049For SaleMLS ID #21319134, Paula Alcala. NTREIS
- $76,9001 bd1 ba399 sqft6005 Axton Ave, Granbury, TX 76048For Sale By Owner
- $209,0001 bd1 ba712 sqft7118 Back 40 Ct, Granbury, TX 76049For SaleMLS ID #21120143, Greg Willis. NTREIS
- $79,9001 bd1 ba399 sqft6005 Axton Ave, Granbury, TX 76049For SaleMLS ID #11777734, Steve Koleno, BEYCOME OF FLORIDA LLC. NY State MLS
