Skip main navigation
Sold for $450,000
  • $450,000

    704 Holly Thorn Trce, Holly Springs, NC 27540

    4beds
    2,266sqft
    Single Family Residence, Residential
    Built in 2004
    8,276 Square Feet Lot
    $448,600 Zestimate®
    $199/sqft
    $2,516 Estimated rent

    Home value

    $448,600

    $426,000 - $471,000

    $2,516/mo

    Zestimate® history
    Loading
    Loading...

    Owner options

    List your home for rent

    $2,516/mo

    Rent Zestimate®

    Find your next renter with Zillow Rental Manager. Plus, with online applications, you can quickly screen prospective tenants – for free.

    Learn more

    $2,516/mo

    Rent Zestimate®

    Refinance and save

    $2,797/mo

    Est. payment

    Refinancing to a lower rate could help reduce your monthly payments and save thousands over the life of the loan.

    See today's rates

    $2,797/mo

    Est. payment

    Explore your selling options

    Work with a Zillow partner agent

    Leverage their expertise and Zillow's premium Showcase listings to get your home seen by more buyers.

    Get started

    List with your own agent

    Get your home in front of millions of buyers by listing it on Zillow.

    Learn how to do it

    Sell it yourself

    Take full control of how buyers see your home on Zillow by listing For Sale by Owner (FSBO).

    List your home

    What's special

    Built-in cabinetsPrivate en-suite bathroomLocal schoolsTray ceilingsCeiling fansPlenty of roomBreakfast area

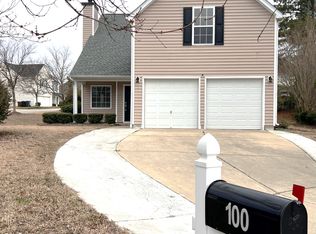
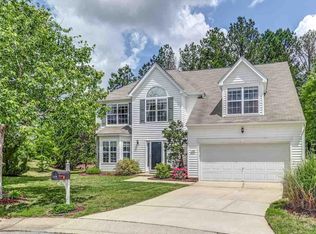
    Proudly presenting this well maintained 4 bedroom home located in the active community of Braxton Village. This home features many recently updated modern design features along with engineered hardwoods and LVP throughout main level. Open 2-story entry flows into a large living room that offers built-in cabinets and plenty of room for entertaining. Kitchen includes 42in cabinets with granite countertops, a large island & breakfast area and opens up to the family room with a fireplace and easy access to the brand new screened in porch (permitted 2023). Upstairs you will find 4 generously sized bedrooms with tray ceilings and ceiling fans. The large 4th bedroom also makes a great bonus room, and is pre-wired for entertainment system. The updated primary suite includes a large WIC w/ shelving & built ins and private en-suite bathroom. Out back you will find a fully fenced in backyard facing the woods for privacy. The roof was replaced in 2019 & HVAC in 2023. Fiber is available as well. Braxton Village is close to shopping, dining, local schools & has easy access to major highways. Neighborhood amenities include pool, playground and b-ball area. Recently approved New Park and Recreation Facility on Cass Holt Road will feature a multi-generational indoor recreation center, indoor playground, fitness center, outdoor exercise terrace, adventure & walking track, café, skatepark, pickleball courts and outdoor splash pad. Lot extends past fence line. (not to scale) WELCOME HOME!

    Zillow last checked:

    Listing updated:

    Listed by:

    Matt Perry 919-818-7016,

    Keller Williams Elite Realty

    Bought with:

    Kellie Smalling Bender, 324003

    Compass -- Raleigh

    Source: Doorify MLS,MLS#: 10002129MLS Logo

    Facts & features

    Interior

    Bedrooms & bathrooms
    • Bedrooms: 4
    • Bathrooms: 3
    • Full bathrooms: 2
    • 1/2 bathrooms: 1
    Heating
    • Forced Air
    Cooling
    • Central Air
    Appliances
    • Included: Cooktop, Dishwasher, Electric Cooktop, Electric Oven, Water Heater
    • Laundry: Laundry Room, Upper Level
    Features
    • Built-in Features, Ceiling Fan(s), Granite Counters, Walk-In Closet(s), Water Closet
    • Flooring: Carpet, Vinyl
    • Number of fireplaces: 1
    • Fireplace features: Family Room
    • Common walls with other units/homes: No Common Walls
    Interior area
    • Total structure area: 2,266
    • Total interior livable area: 2,266 sqft
    • Finished area above ground: 2,266
    • Finished area below ground: 0

    Property

    Parking
    • Total spaces: 2
    • Parking features: Driveway, Garage, Garage Faces Front, Inside Entrance
    • Attached garage spaces: 2
    • Uncovered spaces: 2
    Features
    • Levels: Two
    • Stories: 2
    • Patio & porch: Front Porch, Patio, Screened
    • Pool features: Swimming Pool Com/Fee, Community
    • Spa features: None
    • Fencing: Back Yard, Fenced, Privacy
    • Has view: Yes
    Lot
    • Size: 8,276 Square Feet
    • Features: City Lot
    Details
    • Additional structures: Shed(s)
    • Parcel number: 0638779162
    • Special conditions: Standard

    Construction

    Type & style
    • Home type: SingleFamily
    • Architectural style: Traditional
    • Property subtype: Single Family Residence, Residential
    Materials
    • Vinyl Siding
    • Foundation: Slab
    • Roof: Shingle
    Condition
    • New construction: No
    • Year built: 2004

    Utilities & green energy

    • Sewer: Public Sewer
    • Water: Public
    • Utilities for property: Cable Available, Electricity Available, Electricity Connected, Sewer Available, Sewer Connected, Water Available, Water Connected

    Community & HOA

    Community
    • Features: Playground, Pool
    • Subdivision: Braxton Village
    HOA
    • Has HOA: Yes
    • Services included: Unknown
    • HOA fee: $75 quarterly
    Location
    • Region: Holly Springs

    Financial & listing details

    • Price per square foot: $199/sqft
    • Tax assessed value: $413,793
    • Annual tax amount: $2,899
    • Date on market: 12/14/2023

    Price history

    DateEventPrice
    2/20/2024Sold$450,000-2%$199/sqft
    Source: Doorify MLS #10002129 Report a problem
    1/5/2024Pending sale$459,000$203/sqft
    Source: Doorify MLS #10002129 Report a problem
    12/14/2023Listed for sale$459,000+108.6%$203/sqft
    Source: Doorify MLS #10002129 Report a problem
    3/26/2015Sold$220,000$97/sqft
    Source: Doorify MLS #1991802 Report a problem
    2/24/2015Listed for sale$220,000+30.6%$97/sqft
    Source: Coldwell Banker Advantage #1991802 Report a problem
    1/3/2005Sold$168,500$74/sqft
    Source: Public Record Report a problem

    Public tax history

    YearProperty taxesTax assessment
    2025$3,581 +0.4%$413,793
    2024$3,566 +23%$413,793 +55%
    2023$2,900 +3.6%$266,966
    2022$2,799 +1.9%$266,966
    2021$2,747 $266,966
    2020$2,747 +7.4%$266,966 +26.5%
    2019$2,559 $211,012
    2018$2,559 +14.7%$211,012
    2017$2,230 +1.4%$211,012
    2016$2,200 +4.5%$211,012 +6.2%
    2015$2,105 +3.6%$198,669
    2014$2,033 $198,669
    2013-- $198,669
    2012-- $198,669
    2011-- $198,669
    2010-- $198,669
    2009-- $198,669
    2008-- --
    2007-- --
    2006-- --
    2005-- --
    Find assessor info on the county website

    Neighborhood: Holly Glen

    Nearby schools

    GreatSchools rating
    Schools provided by the listing agent
    • Elementary: Wake - Holly Grove
    • Middle: Wake - Holly Grove
    • High: Wake - Holly Springs

    Source: Doorify MLS. This data may not be complete. We recommend contacting the local school district to confirm school assignments for this home.

    Get a cash offer in 3 minutes
    Find out how much your home could sell for in as little as 3 minutes with a no-obligation cash offer.
    Estimated market value
    $448,600
    Get a cash offer in 3 minutes
    Find out how much your home could sell for in as little as 3 minutes with a no-obligation cash offer.
    Estimated market value
    $448,600