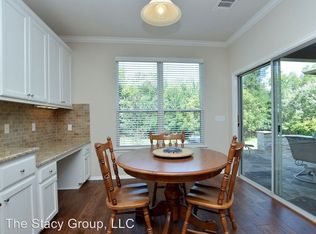
This property has been inspected by an independent, licensed home inspector on 6/15/26 and the full report is posted to MLS documents. Make your offer with peace of mind that there are no hidden issues. All photos have been virtually staged or digitally enhanced for presentation purposes. None of the furnishings exist including the refrigerator. 704 Independence Creek Ln is a single-family residence in the Sun City Georgetown Neighborhood 47 Planned Unit Development of Georgetown, Texas. Built in 2008 by Del Webb-Pulte, the property exemplifies the master-planned retirement community’s emphasis on low-maintenance living and access to resort-style amenities. Property overview The home spans approximately 1,712 square feet with three bedrooms and two bathrooms on a 0.14-acre lot. A private greenbelt borders the fenced backyard, which features an extended covered flagstone patio with ceiling fans. The structure rests on a slab foundation with stone-veneer and stucco exterior. Interior features Hard tile flooring defines the main living areas, while hardwood floors extend through the bedrooms and study. French doors open to the back porch, enhancing natural light and indoor-outdoor flow. Interior details include crown molding, barn-style doors between the kitchen and utility room, and pull-out shelving in cabinetry. Appliances such as a gas range, microwave, and dishwasher are paired with a central air-conditioning and natural-gas heating system. Community and amenities Located within Sun City Georgetown—a 55-plus active-adult enclave—the home benefits from membership in the Sun City Community Association. Nearby amenities include golf courses, clubhouses, fitness centers, pools, walking trails, and social clubs. Annual association fees support common-area maintenance and community insurance.
Pending
Price cut: $8.3K (6/1)
$374,900
704 Independence Creek Ln, Georgetown, TX 78633
2beds
1,712sqft
Single Family Residence
Built in 2008
6,250 Square Feet Lot
$-- Zestimate®
$219/sqft
$163/mo HOA
What's special
Three bedroomsTwo bathroomsStone-veneer and stucco exteriorCrown moldingPull-out shelving in cabinetrySlab foundation
- 105 days
- 36
- 0
Zillow last checked:
Listing updated:
Listed by:
Brian Rugg (512) 818-6700,
Rugg Realty LLC (512) 818-6700
Source: Unlock MLS,MLS#: 3768552
Facts & features
Interior
Bedrooms & bathrooms
- Bedrooms: 2
- Bathrooms: 2
- Full bathrooms: 2
- Main level bedrooms: 2
Primary bedroom
- Level: Main
Primary bathroom
- Level: Main
Kitchen
- Level: Main
Heating
- Central, Natural Gas
Cooling
- Central Air
Appliances
- Included: Dishwasher, Disposal, Exhaust Fan, Microwave, Free-Standing Range, Self Cleaning Oven, Gas Water Heater, Water Softener Owned
Features
- Corain Counters, Electric Dryer Hookup, Entrance Foyer, French Doors, Kitchen Island, Multiple Dining Areas, Primary Bedroom on Main, Recessed Lighting
- Flooring: Tile, Wood
- Windows: Solar Screens, Window Treatments
- Fireplace features: None
Interior area
- Total interior livable area: 1,712 sqft
Property
Parking
- Total spaces: 2
- Parking features: Attached, Door-Single, Electric Vehicle Charging Station(s), Garage, Garage Door Opener, Garage Faces Front
- Attached garage spaces: 2
Accessibility
- Accessibility features: None
Features
- Levels: One
- Stories: 1
- Patio & porch: Covered, Front Porch, Patio
- Exterior features: Electric Car Plug-in, Gutters Full, Private Yard
- Pool features: None
- Spa features: None
- Fencing: Fenced, Wrought Iron
- Has view: Yes
- View description: Park/Greenbelt, Trees/Woods
- Waterfront features: None
Lot
- Size: 6,250 Square Feet
- Features: Back to Park/Greenbelt, Back Yard, Level, Sprinkler - Automatic, Trees-Heavy, Trees-Large (Over 40 Ft)
Details
- Additional structures: None
- Parcel number: 20993147010007
- Special conditions: Estate
Construction
Type & style
- Home type: SingleFamily
- Property subtype: Single Family Residence
Materials
- Foundation: Slab
- Roof: Fiberglass, Shingle
Condition
- Resale
- New construction: No
- Year built: 2008
Utilities & green energy
- Sewer: Public Sewer
- Water: Public
- Utilities for property: Electricity Available, Natural Gas Available, Underground Utilities
Community & HOA
Community
- Features: Clubhouse, Common Grounds, Dog Park, Fitness Center, Golf, Library, Pet Amenities, Pool, Sport Court(s)/Facility
- Senior community: Yes
- Subdivision: Sun City Georgetown Neighborhood 47 Pud
HOA
- Has HOA: Yes
- Services included: Common Area Maintenance, Insurance
- HOA fee: $1,960 annually
- HOA name: Sun City Texas
Location
- Region: Georgetown
Financial & listing details
- Price per square foot: $219/sqft
- Tax assessed value: $393,228
- Annual tax amount: $7,645
- Date on market: 5/15/2026
- Listing terms: See Remarks,Assumable,Buyer Assistance Programs,Cash,Conventional
- Electric utility on property: Yes
Estimated market value
Not available
Estimated sales range
Not available
Not available
Price history
| Date | Event | Price |
|---|---|---|
| 6/24/2026 | Pending sale | $374,900$219/sqft |
Source:  Unlock MLS #3768552 Report a problem Unlock MLS #3768552 Report a problem | ||
| 6/20/2026 | Contingent | $374,900$219/sqft |
Source: Unlock MLS #3768552 Report a problem | ||
| 6/1/2026 | Price change | $374,900-2.2%$219/sqft |
Source: Unlock MLS #3768552 Report a problem | ||
| 5/15/2026 | Listed for sale | $383,200+17.5%$224/sqft |
Source: Unlock MLS #3768552 Report a problem | ||
| 4/3/2020 | Listing removed | $326,000$190/sqft |
Source: Stacy Group LLC #7960583 Report a problem | ||
| 1/11/2020 | Pending sale | $326,000$190/sqft |
Source: Stacy Group LLC #7960583 Report a problem | ||
| 11/13/2019 | Price change | $326,000-1.1%$190/sqft |
Source: Stacy Group LLC #7960583 Report a problem | ||
| 10/11/2019 | Listed for sale | $329,500$192/sqft |
Source: Stacy Group LLC #7960583 Report a problem | ||
Public tax history
| Year | Property taxes | Tax assessment |
|---|---|---|
| 2025 | $7,146 +1.8% | $393,228 +1.9% |
| 2024 | $7,021 -11% | $385,979 -12% |
| 2023 | $7,886 -7.3% | $438,548 +1.2% |
| 2022 | $8,511 +10.6% | $433,511 +16.8% |
| 2021 | $7,694 +215.3% | $371,201 +17% |
| 2020 | $2,440 | $317,317 -2.4% |
| 2019 | $2,440 | $324,974 +0.6% |
| 2018 | $2,440 | $322,912 +3.3% |
| 2017 | $2,440 | $312,595 -0.8% |
| 2016 | $2,440 -5.4% | $315,142 +10% |
| 2015 | $2,580 | $286,493 +10% |
| 2014 | $2,580 | $260,448 +10% |
| 2013 | -- | $236,771 +6.8% |
| 2012 | -- | $221,627 +6.3% |
| 2011 | -- | $208,511 +10% |
| 2010 | -- | $189,555 |
Find assessor info on the county website
Monthly payment
Est. payment
Payment breakdown
Explore the cost of this home by adjusting the details. Changes won't be saved.Climate risks
Neighborhood: Sun City
Nearby schools
Schools provided by the listing agent
- Elementary: NA_Sun_City
- Middle: NA_Sun_City
- High: NA_Sun_City
- District: Georgetown ISD
Source: Unlock MLS. This data may not be complete. We recommend contacting the local school district to confirm school assignments for this home.
- $401,8003 bd2 ba1.8k sqft706 Independence Creek Ln, Georgetown, TX 78633Off Market
- $392,200-- bd2 ba1.8k sqft702 Independence Creek Ln, Georgetown, TX 78633Off Market
- $405,500-- bd2 ba1.7k sqft708 Independence Creek Ln, Georgetown, TX 78633Off Market
- $411,500-- bd-- ba1.7k sqft700 Independence Creek Ln, Georgetown, TX 78633Off Market
Similar homes
- $359,9992 bd2 ba1.7k sqft516 Independence Creek Ln, Georgetown, TX 78633Active

 MLS ID #7416229, David Durham, Keller Williams Realty Lone St. Unlock MLS
 - $329,9953 bd2 ba1.5k sqft249 Monument Hill Trl, Georgetown, TX 78633Active
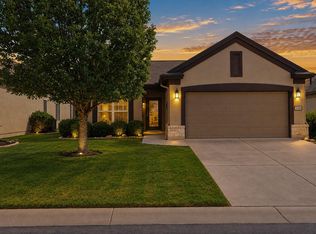 MLS ID #2429978, Len Johnson, Keller Williams Realty Lone St. Unlock MLS
 - $345,0002 bd2 ba1.7k sqft102 Harness Ln, Georgetown, TX 78633Active
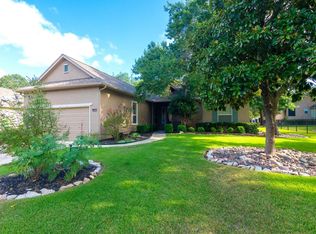 MLS ID #9013373, Suzanne Gantner, Realty Texas LLC. Unlock MLS
 - $350,0002 bd2 ba2.2k sqft906 Boquilla Trl, Georgetown, TX 78633Active
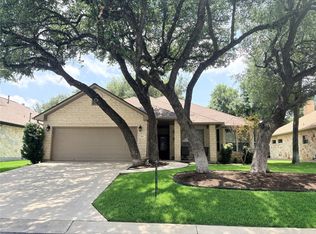 MLS ID #7910846, Mary Lou Wells, Kurtz Properties. Unlock MLS
 - $337,5003 bd2 ba1.9k sqft201 Whispering Wind Dr, Georgetown, TX 78633ActiveMLS ID #9827768, Peggy Little, JBGoodwin REALTORS NW. Unlock MLS
- $384,9004 bd2 ba2k sqft747 Westbury Ln, Georgetown, TX 78633ActiveMLS ID #1745263, Seth Koppel, Real Broker, LLC. Unlock MLS
- $299,0003 bd2 ba1.3k sqft522 Salt Creek Ln, Georgetown, TX 78633ActiveMLS ID #8506002, Cat Chavanne, The Marye Company. Unlock MLS
- $299,0003 bd2 ba1.5k sqft226 Winter Dr, Georgetown, TX 78633ActiveMLS ID #8042352, Kimberly Speer, The Stacy Group, LLC. Unlock MLS
- $300,0002 bd2 ba1.4k sqft421 Holiday Creek Ln, Georgetown, TX 78633ActiveMLS ID #7321586, Roxanne Rylander, The Stacy Group, LLC. Unlock MLS
- $275,0002 bd2 ba1.5k sqft225 Red Poppy Trl, Georgetown, TX 78633ActiveMLS ID #4198070, Tracie Kaltenbacher, ERA Brokers Consolidated. Unlock MLS
- $285,0002 bd2 ba1.5k sqft211 Red Poppy Trl, Georgetown, TX 78633ActiveMLS ID #6076350, Betty Epperson, Epperson Realty Group LLC. Unlock MLS
- $370,0003 bd2 ba1.8k sqft1315 Tumbling River Dr, Leander, TX 78641ActiveMLS ID #2651444, Amber Broadway, Opendoor Brokerage, LLC. Unlock MLS
- $259,0002 bd2 ba1.3k sqft516 Texas Dr, Georgetown, TX 78633ActiveMLS ID #6874272, Lana Turner, RE/MAX Town & Country. Unlock MLS
- $405,0003 bd3 ba1.9k sqft102 River Down Rd, Georgetown, TX 78628ActiveMLS ID #8330122, Grant Dean, Broadstone Realty LLC. Unlock MLS
- $355,0003 bd2 ba1.7k sqft205 Mauldin St, Georgetown, TX 78628ActiveMLS ID #3164438, Cong Nguyen, eXp Realty, LLC. Unlock MLS
- $415,0004 bd2 ba1.9k sqft608 Algerita Dr, Georgetown, TX 78628ActiveMLS ID #8016652, Wade Funk, Funk Group. Unlock MLS
- $419,0002 bd2 ba2k sqft120 Brazos Dr, Georgetown, TX 78628ActiveMLS ID #7888003, Melissa Linton, IREAF, LLC. Unlock MLS
